Skip main navigation
Off market
  • $515,800

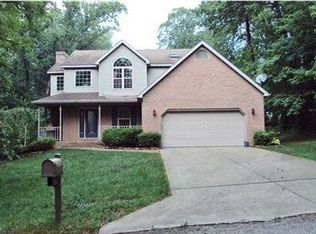
    11229 Reynard Dr, Evansville, IN 47712

    3beds
    2baths
    2,723sqft
    SingleFamily
    Built in 2001
    2 Acres Lot
    $515,800 Zestimate®
    $189/sqft
    $1,807 Estimated rent

    Home value

    $515,800

    $480,000 - $557,000

    $1,807/mo

    Zestimate® history
    Loading
    Loading...

    Owner options

    List your home for rent

    $1,807/mo

    Rent Zestimate®

    Find your next renter with Zillow Rental Manager. Plus, with online applications, you can quickly screen prospective tenants – for free.

    Learn more

    $1,807/mo

    Rent Zestimate®

    Refinance and save

    $2,451/mo

    Est. payment

    Refinancing to a lower rate could help reduce your monthly payments and save thousands over the life of the loan.

    See today's rates

    $2,451/mo

    Est. payment

    Explore your selling options

    Work with a Zillow partner agent

    Leverage their expertise and Zillow's premium Showcase listings to get your home seen by more buyers.

    Get started

    List with your own agent

    Get your home in front of millions of buyers by listing it on Zillow.

    Learn how to do it

    Sell it yourself

    Take full control of how buyers see your home on Zillow by listing For Sale by Owner (FSBO).

    List your home

    What's special

    Westside secluded custom home, sitting on approximately 2 wooded acres. The home is well maintained with over 2600 sq. feet of living space. Notice as you walk in, the heated sidewalks. As you enter through the front door of this home you will be amazed at the spacious great room joining the kitchen and dining area. The oversize great room has a show case of custom built windows and fireplace. The kitchen is open with plenty of glass front lighted display cabinets, breakfast bar, island and pantry. Large walk up attic with skylights and is completely floored and wired. All you have to do is finish the drywall and you will have a great bonus room. Another custom feature of this home is extra wide doorways and hallways. The master bedroom has sitting area and an incredible walk in- closet. You will find yourself astounded by the steam shower located in the second full bath. For the cooler nights you can turn on your radiant heated floors throughout home. Current owners did not need to use the furnace at all. There are several sky lights throughout the home and a surround sound. Brand new boiler system. Thermostat in every room. 720 square ft. Trex deck. This is a must see!

    This property is off market, which means it's not currently listed for sale or rent on Zillow. This may be different from what's available on other websites or public sources.

    Facts & features

    Interior

    Bedrooms & bathrooms
    • Bedrooms: 3
    • Bathrooms: 2.5
    Heating
    • Forced air
    Cooling
    • Other
    Appliances
    • Included: Dishwasher, Microwave, Range / Oven, Refrigerator, Washer
    Features
    • Flooring: Hardwood
    • Basement: None
    • Has fireplace: Yes
    • Fireplace features: masonry
    Interior area
    • Total interior livable area: 2,723 sqft

    Property

    Parking
    • Parking features: Garage - Attached
    Features
    • Exterior features: Vinyl
    Lot
    • Size: 2 Acres
    Details
    • Parcel number: 651401210016000019

    Construction

    Type & style
    • Home type: SingleFamily
    Materials
    • Frame
    • Foundation: Crawl/Raised
    • Roof: Composition
    Condition
    • Year built: 2001

    Community & HOA

    Location
    • Region: Evansville

    Financial & listing details

    • Price per square foot: $189/sqft
    • Tax assessed value: $404,500
    • Annual tax amount: $3,403

    Price history

    DateEventPrice
    11/13/2016Listing removed$349,000$128/sqft
    Source: Keller Williams - Evansville, IN #201645650 Report a problem
    10/5/2016Listed for sale$349,000-3%$128/sqft
    Source: Keller Williams - Evansville, IN #201645650 Report a problem
    8/8/2016Listing removed$359,900$132/sqft
    Source: Owner Report a problem
    3/18/2016Listed for sale$359,900+10.8%$132/sqft
    Source: Owner Report a problem
    10/8/2015Listing removed$324,900$119/sqft
    Source: ERA First Advantage Realty, Inc. #201514767 Report a problem
    8/25/2015Price change$324,900-1.5%$119/sqft
    Source: ERA First Advantage Realty, Inc. #201514767 Report a problem
    6/20/2015Listed for sale$329,900$121/sqft
    Source: ERA First Advantage Realty, Inc. #201514767 Report a problem

    Public tax history

    YearProperty taxesTax assessment
    2025$3,403 +10.9%$404,500 +4.3%
    2024$3,068 -42.1%$387,700 +7.2%
    2023$5,302 +94.8%$361,800 +10.3%
    2022$2,722 +0.7%$328,100 +5.9%
    2021$2,702 +3.9%$309,700 +2.1%
    2020$2,601 +6.5%$303,200 +4%
    2019$2,442 -46.1%$291,600 +3.3%
    2018$4,528 +104.7%$282,200 -2.1%
    2017$2,212 +7.9%$288,400 +3.7%
    2016$2,050 -5.8%$278,100 -2.2%
    2014$2,176 -2.9%$284,300 -2.4%
    2013$2,241 -4.8%$291,300 -3.7%
    2012$2,354 +6.2%$302,400 -3.9%
    2011$2,217 +0.3%$314,800 +4.3%
    2010$2,211 +5.9%$301,700 +2.7%
    2009$2,088 $293,800 +8.9%
    2006-- $269,800 +14.8%
    2005-- $235,000
    Find assessor info on the county website

    Neighborhood: 47712

    Nearby schools

    GreatSchools rating
    Schools provided by the listing agent
    • Elementary: Marrs
    • High: Mount Vernon

    Source: The MLS. This data may not be complete. We recommend contacting the local school district to confirm school assignments for this home.

    Get pre-qualified for a loan
    At Zillow Home Loans, we can pre-qualify you in as little as 5 minutes with no impact to your credit score.

    An equal housing lender. NMLS #10287.

    Sell for more on Zillow
    Get a Zillow Showcase℠ listing at no additional cost and you could sell for .
    $515,800
    2% more
    +$10,316
    With Zillow Showcase(estimated)
    $526,116