Skip main navigation
Sold for $1,850,000
  • $1,850,000

    11229 Running Kit Place, Franktown, CO 80116

    4beds
    5,103sqft
    Single Family Residence
    Built in 2021
    1.7 Acres Lot
    $1,843,400 Zestimate®
    $363/sqft
    $7,424 Estimated rent

    Home value

    $1,843,400

    $1.75M - $1.94M

    $7,424/mo

    Zestimate® history
    Loading
    Loading...

    Owner options

    List your home for rent

    $7,424/mo

    Rent Zestimate®

    Find your next renter with Zillow Rental Manager. Plus, with online applications, you can quickly screen prospective tenants – for free.

    Learn more

    $7,424/mo

    Rent Zestimate®

    Refinance and save

    $11,372/mo

    Est. payment

    Refinancing to a lower rate could help reduce your monthly payments and save thousands over the life of the loan.

    See today's rates

    $11,372/mo

    Est. payment

    Explore your selling options

    Work with a Zillow partner agent

    Leverage their expertise and Zillow's premium Showcase listings to get your home seen by more buyers.

    Get started

    List with your own agent

    Get your home in front of millions of buyers by listing it on Zillow.

    Learn how to do it

    Sell it yourself

    Take full control of how buyers see your home on Zillow by listing For Sale by Owner (FSBO).

    List your home

    What's special

    Finished bedroomsGreat roomCovered deckExpansive walk in closetsInterior courtyardsMedia roomDedicated open space
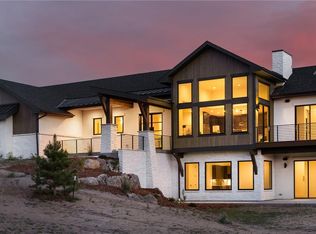
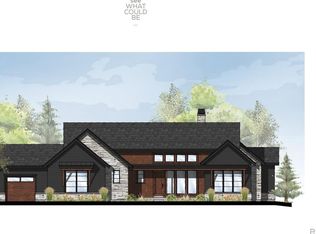
    The “Monterey” modern farmhouse design built by Craftsman Home Company is a Colorado farmhouse design anchored by sustainable wellness and living. Outfitted on 1.7 acres, the "Monterey" is positioned to take in the beautiful mountain views via expansive outdoor living spaces with a covered deck and patios. The outdoor living spaces about with interior courtyards overlooking the dedicated open space and beloved Fox Hill Farm. This 4 bed, 5 bath custom home has an entry that centers you in the home with a designated study off of the great room, a guest suite and an open kitchen concept with a beautiful island, perfect for entertaining, and an attached dining room with a built-in hutch bar. Concluding the main floor is a secluded and spacious owner's suite designed with 2 expansive walk in closets and gorgeous views of the Rocky Mountains that is complete with an attached laundry room and stunning master bathroom. The lower level is complete with two finished bedrooms, with quick access to a bathroom perfect for sharing. After descending the stairs to the walk-out lower level, the home opens to showcase a great room that is perfect for a gaming room, media room, or entertainment room. Attached to this entertainment room is a full size wet bar with ample space to fit barstools for a casual seating area for guests. This walk-out lower level is the entertainers dream come true. Complete with the exquisite main level, this gorgeous home checks all of the boxes for living at Fox Hill community!

    Zillow last checked:

    Listing updated:

    Listed by:

    Linda Clure 720-849-6678 LindaClure@hotmail.com,

    LIV Sotheby's International Realty

    Bought with:

    Jeptha Sheene, 40031464

    Compass Colorado, LLC - Boulder

    Source: REcolorado as distributed by MLS GRID,MLS#: 7243134MLS Logo

    Facts & features

    Interior

    Bedrooms & bathrooms
    • Bedrooms: 4
    • Bathrooms: 5
    • Full bathrooms: 2
    • 3/4 bathrooms: 2
    • 1/2 bathrooms: 1
    • Main level bathrooms: 3
    • Main level bedrooms: 2
    Primary bedroom
    • Description: Lovely Primary Bedroom With Fireplace, Dual Walk In Closets And Five-Piece Spa Bath
    • Level: Main
    Bedroom
    • Description: Main Floor Guest En-Suite
    • Level: Main
    Bedroom
    • Description: Basement Bedroom #3 - Garden Level With Lots Of Light
    • Level: Basement
    Bedroom
    • Description: Basement Bedroom #4 - Garden Level With Lovely Light
    • Level: Basement
    Primary bathroom
    • Description: 5 Piece Master Spa Bath With Dual Vanities, Black Soaker Tub And Expansive Spa Shower
    • Level: Main
    Bathroom
    • Description: Powder Bath Servicing Main Floor
    • Level: Main
    Bathroom
    • Description: Full Bathroom En-Suite For Main Floor Guest Suite
    • Level: Main
    Bathroom
    • Description: 3/4 Bath Servicing Game Room And Exercise Room
    • Level: Basement
    Bathroom
    • Description: 3/4 Bath Servicing Family Room And Secondary Bedrooms
    • Level: Basement
    Dining room
    • Description: Open Concept Dining Space With Custom Hutch, Wine Fridge And Direct Access To Covered Courtyard
    • Level: Main
    Exercise room
    • Description: Light-Filled Exercise Or Craft Room
    • Level: Basement
    Family room
    • Description: Family Room With Walkout Acess To Patio With Built-In-Fireplace
    • Level: Basement
    Game room
    • Description: Spacious Game Room With Massive Walk Around Bar
    • Level: Basement
    Great room
    • Description: Light-Filled Great Room With Majestic Front Range Views
    • Level: Main
    Kitchen
    • Description: Gorgeous Open Concept Kitchen With Open Shelving, Waterfall Quartz Countertops, Open To Dining, Great Room And Two Outdoor Entertaining Spaces
    • Level: Main
    Laundry
    • Description: Main Floor Laundry Connected To Primary Suite And Hallway Access
    • Level: Main
    Mud room
    • Description: Spacious Mudroom With Built-In Bench And Cubbies
    • Level: Main
    Office
    • Description: Fabulous Dedicated Office With Floor To Ceiling Windows
    • Level: Main
    Heating
    • Forced Air, Natural Gas
    Cooling
    • Central Air
    Appliances
    • Included: Dishwasher, Disposal, Refrigerator
    Features
    • Built-in Features, Ceiling Fan(s), Central Vacuum, Five Piece Bath, High Ceilings, Jack & Jill Bathroom, Open Floorplan, Pantry, Primary Suite, Quartz Counters, T&G Ceilings, Walk-In Closet(s), Wet Bar
    • Flooring: Carpet, Tile, Vinyl, Wood
    • Basement: Full,Walk-Out Access
    • Has fireplace: Yes
    • Fireplace features: Great Room, Outside, Master Bedroom
    Interior area
    • Total structure area: 5,103
    • Total interior livable area: 5,103 sqft
    • Finished area above ground: 2,551
    • Finished area below ground: 1,878

    Property

    Parking
    • Total spaces: 4
    • Parking features: Concrete, Exterior Access Door
    • Attached garage spaces: 4
    Features
    • Levels: One
    • Stories: 1
    • Patio & porch: Covered, Deck, Front Porch, Patio
    • Exterior features: Gas Valve, Rain Gutters
    • Has view: Yes
    • View description: Mountain(s), Valley
    Lot
    • Size: 1.70 Acres
    Details
    • Parcel number: R0494081
    • Special conditions: Standard

    Construction

    Type & style
    • Home type: SingleFamily
    • Architectural style: Mountain Contemporary
    • Property subtype: Single Family Residence
    Materials
    • Cement Siding, Stucco, Wood Siding
    • Foundation: Slab
    • Roof: Metal
    Condition
    • Year built: 2021

    Utilities & green energy

    • Water: Private
    • Utilities for property: Electricity Connected, Internet Access (Wired), Natural Gas Connected

    Community & neighborhood

    Location
    • Region: Franktown
    • Subdivision: Fox Hill

    HOA & financial

    HOA
    • Has HOA: Yes
    • HOA fee: $450 quarterly
    • Amenities included: Garden Area
    • Services included: Maintenance Grounds, Recycling, Snow Removal, Trash
    • Association name: Centennial Consulting Group, LLC
    • Association phone: 970-484-0101

    Other

    Other facts
    • Listing terms: Cash,Conventional
    • Ownership: Individual

    Price history

    DateEventPrice
    8/27/2025Sold$1,850,000-2.6%$363/sqft
    Source: REcolorado as distributed by MLS GRID #7243134 Report a problem
    7/25/2025Pending sale$1,899,995$372/sqft
    Source: REcolorado as distributed by MLS GRID #7243134 Report a problem
    4/18/2025Price change$1,899,995-5%$372/sqft
    Source: REcolorado as distributed by MLS GRID #7243134 Report a problem
    3/29/2025Price change$1,999,990-4.8%$392/sqft
    Source: REcolorado as distributed by MLS GRID #7243134 Report a problem
    3/3/2025Price change$2,100,000-3.4%$412/sqft
    Source: REcolorado as distributed by MLS GRID #7243134 Report a problem
    1/2/2025Listed for sale$2,175,000+14.8%$426/sqft
    Source: REcolorado as distributed by MLS GRID #7243134 Report a problem
    7/27/2021Sold$1,895,000$371/sqft
    Source: Public Record Report a problem

    Public tax history

    YearProperty taxesTax assessment
    2025$21,713 -4.7%$117,060 -23.6%
    2024$22,778 +67.1%$153,200 -1%
    2023$13,634 +79.1%$154,690 +62.9%
    2022$7,614 $94,940 +78.3%
    2021-- $53,250
    2020-- --
    2019-- --
    2018$2,380 0%--
    2017$2,380 $17,500

    Find assessor info on the county website

    Neighborhood: 80116

    Nearby schools

    GreatSchools rating
    Schools provided by the listing agent
    • Elementary: Franktown
    • Middle: Sagewood
    • High: Ponderosa
    • District: Douglas RE-1

    Source: REcolorado as distributed by MLS GRID. This data may not be complete. We recommend contacting the local school district to confirm school assignments for this home.

    Get a cash offer in 3 minutes
    Find out how much your home could sell for in as little as 3 minutes with a no-obligation cash offer.
    Estimated market value
    $1,843,400
    Get a cash offer in 3 minutes
    Find out how much your home could sell for in as little as 3 minutes with a no-obligation cash offer.
    Estimated market value
    $1,843,400