Meticulously maintained home features an open-concept layout w/ bedroom & full bathroom on the main floor perfect for family & friends. Once upstairs, the large loft is spacious enough for a game room or second family room, & generously sized bedrooms ensure everyone has their own private space. The primary bedroom is a peaceful retreat, with a huge walk-in closet, tiled shower & soaking tub in the bathroom, & a sitting room ideal for a home gym or private office. The fully fenced backyard, which extends approx 10-12’ past the fence line, backs to green space & features an extended paver tile patio. Other upgrades include granite countertops throughout, engineered hardwood floors, two-piece crown molding, picture frame molding, coffered & tray ceilings, double oven & gas range in the kitchen, full Rainbird irrigation in front & back yards, built-in cabinets & epoxy floors in the garage, custom cabinet work in the mudroom & laundry room, upgraded ceiling fans & lighting, & much more!
Closed
$625,000
11229 Smokethorn Dr NW, Concord, NC 28027
4beds
3,232sqft
Single Family Residence
Built in 2017
0.18 Acres Lot
$617,900 Zestimate®
$193/sqft
$2,841 Estimated rent
Home value
$617,900
$587,000 - $649,000
$2,841/mo
Zestimate® history
Owner options
List your home for rent
$2,841/mo
Rent Zestimate®
Find your next renter with Zillow Rental Manager. Plus, with online applications, you can quickly screen prospective tenants – for free.
$2,841/mo
Rent Zestimate®
Refinance and save
$4,165/mo
Est. payment
Refinancing to a lower rate could help reduce your monthly payments and save thousands over the life of the loan.
$4,165/mo
Est. payment
Explore your selling options
Work with a Zillow partner agent
Leverage their expertise and Zillow's premium Showcase listings to get your home seen by more buyers.
Get startedList with your own agent
Get your home in front of millions of buyers by listing it on Zillow.
Learn how to do itSell it yourself
Take full control of how buyers see your home on Zillow by listing For Sale by Owner (FSBO).
List your homeWhat's special
Zillow last checked:
Listing updated:
Listed by:
Jackie Albrecht jackiealbrecht@helenadamsrealty.com,
Helen Adams Realty
Bought with:
Debbie Curry
Jason Mitchell Real Estate
Source: Canopy MLS as distributed by MLS GRID,MLS#: 4048644
Facts & features
Interior
Bedrooms & bathrooms
- Bedrooms: 4
- Bathrooms: 3
- Full bathrooms: 3
- Main level bedrooms: 1
Primary bedroom
- Features: Ceiling Fan(s), Storage, Tray Ceiling(s), Walk-In Closet(s)
- Level: Upper
Primary bedroom
- Level: Upper
Bedroom s
- Features: Ceiling Fan(s)
- Level: Main
Bedroom s
- Features: Ceiling Fan(s)
- Level: Upper
Bedroom s
- Features: Ceiling Fan(s)
- Level: Upper
Bedroom s
- Level: Main
Bedroom s
- Level: Upper
Bedroom s
- Level: Upper
Bathroom full
- Level: Main
Bathroom full
- Level: Upper
Bathroom full
- Features: Garden Tub
- Level: Upper
Bathroom full
- Level: Main
Bathroom full
- Level: Upper
Bathroom full
- Level: Upper
Breakfast
- Features: Open Floorplan
- Level: Main
Breakfast
- Level: Main
Dining room
- Level: Main
Dining room
- Level: Main
Family room
- Features: Ceiling Fan(s), Open Floorplan
- Level: Main
Family room
- Level: Main
Kitchen
- Features: Breakfast Bar, Kitchen Island, Open Floorplan, Walk-In Pantry
- Level: Main
Kitchen
- Level: Main
Laundry
- Features: Built-in Features
- Level: Upper
Laundry
- Level: Upper
Loft
- Level: Upper
Loft
- Level: Upper
Other
- Features: Built-in Features, Drop Zone
- Level: Main
Other
- Level: Main
Heating
- Central
Cooling
- Ceiling Fan(s), Central Air
Appliances
- Included: Dishwasher, Disposal, Double Oven, Gas Water Heater, Microwave, Plumbed For Ice Maker, Wall Oven
- Laundry: Electric Dryer Hookup, Laundry Room, Upper Level, Washer Hookup
Features
- Flooring: Carpet, Tile, Wood
- Doors: French Doors, Sliding Doors
- Has basement: No
- Fireplace features: Family Room, Gas, Gas Log
Interior area
- Total structure area: 3,232
- Total interior livable area: 3,232 sqft
- Finished area above ground: 3,232
- Finished area below ground: 0
Property
Parking
- Total spaces: 2
- Parking features: Driveway, Attached Garage, Garage Door Opener, Garage Faces Front, Garage on Main Level
- Attached garage spaces: 2
- Has uncovered spaces: Yes
Features
- Levels: Two
- Stories: 2
- Patio & porch: Front Porch
- Exterior features: In-Ground Irrigation
- Fencing: Back Yard,Fenced
- Waterfront features: None
Lot
- Size: 0.18 Acres
Details
- Parcel number: 46715768050000
- Zoning: RM-2
- Special conditions: Standard
- Other equipment: Network Ready
Construction
Type & style
- Home type: SingleFamily
- Property subtype: Single Family Residence
Materials
- Hardboard Siding, Stone Veneer
- Foundation: Slab
- Roof: Shingle
Condition
- New construction: No
- Year built: 2017
Utilities & green energy
- Sewer: Public Sewer
- Water: City
Community & HOA
Community
- Subdivision: Skybrook North Villages
HOA
- Has HOA: Yes
- HOA fee: $450 annually
- HOA name: Key Community Management
Location
- Region: Concord
Financial & listing details
- Price per square foot: $193/sqft
- Tax assessed value: $367,890
- Annual tax amount: $5,737
- Date on market: 7/20/2023
- Cumulative days on market: 2 days
- Listing terms: Cash,Conventional
- Road surface type: Concrete, Paved
Price history
| Date | Event | Price |
|---|---|---|
| 9/7/2023 | Listing removed | -- |
Source: Zillow Rentals Report a problem | ||
| 8/30/2023 | Listed for rent | $2,895$1/sqft |
Source: Zillow Rentals Report a problem | ||
| 8/21/2023 | Sold | $625,000+0.8%$193/sqft |
Source:  Canopy MLS as distributed by MLS GRID #4048644 Report a problem Canopy MLS as distributed by MLS GRID #4048644 Report a problem | ||
| 7/20/2023 | Listed for sale | $620,000+71.7%$192/sqft |
Source: Canopy MLS as distributed by MLS GRID #CAR4048644 Report a problem | ||
| 12/1/2017 | Sold | $361,000$112/sqft |
Source: Public Record Report a problem | ||
Public tax history
| Year | Property taxes | Tax assessment |
|---|---|---|
| 2025 | $5,737 | $575,990 |
| 2024 | $5,737 +27.8% | $575,990 +56.6% |
| 2023 | $4,488 | $367,890 |
| 2022 | $4,488 | $367,890 |
| 2021 | $4,488 +25.1% | $367,890 +25.1% |
| 2019 | $3,587 | $294,000 |
| 2018 | -- | $294,000 |
Find assessor info on the county website
Neighborhood: 28027
Nearby homes
- $585,4004 bd3 ba3.2k sqft11225 Smokethorn Dr NW, Concord, NC 28027Off Market
- $585,2004 bd3 ba3.2k sqft11233 Smokethorn Dr NW, Concord, NC 28027Off Market
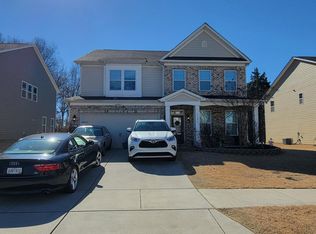
- $592,0004 bd3 ba3.2k sqft11219 Smokethorn Dr NW, Concord, NC 28027Off Market
- $580,3004 bd3 ba3.1k sqft11237 Smokethorn Dr NW, Concord, NC 28027Off Market
- $568,0004 bd3 ba2.9k sqft11215 Smokethorn Dr NW, Concord, NC 28027Off Market
- $580,0004 bd3 ba3.1k sqft11234 Smokethorn Dr NW, Concord, NC 28027Sold
- $654,4005 bd5 ba3.7k sqft11241 Smokethorn Dr NW, Concord, NC 28027Off Market
- $593,9004 bd3 ba3.1k sqft11224 Smokethorn Dr NW, Concord, NC 28027Off Market
Nearby schools
GreatSchools rating
- NAW R Odell PrimaryGrades: K-2Distance: 1.4 mi
- 10/10Harris Road MiddleGrades: 6-8Distance: 1.1 mi
- 8/10Cox Mill High SchoolGrades: 9-12Distance: 3.3 mi
Schools provided by the listing agent
- Elementary: W.R. Odell
- Middle: Harris Road
- High: Cox Mill
Source: Canopy MLS as distributed by MLS GRID. This data may not be complete. We recommend contacting the local school district to confirm school assignments for this home.
Get a cash offer in 3 minutes
Find out how much your home could sell for in as little as 3 minutes with a no-obligation cash offer.
Estimated market value
$617,900
Get a cash offer in 3 minutes
Find out how much your home could sell for in as little as 3 minutes with a no-obligation cash offer.
Estimated market value
$617,900
- North Carolina
- Cabarrus County
- Concord
- 28027
- 11229 Smokethorn Dr NW
Nearby cities
Nearby neighborhoods
Nearby zip codes
Other Concord Topics
