Skip main navigation
Closed
  • $330,000

    1123 150th St, Amery, WI 54001

    3beds
    2,912sqft
    Single Family
    Built in 2007
    5.01 Acres Lot
    $355,300 Zestimate®
    $113/sqft
    $2,585 Estimated rent

    Home value

    $355,300

    $277,000 - $455,000

    $2,585/mo

    Zestimate® history
    Loading
    Loading...

    Owner options

    List your home for rent

    $2,585/mo

    Rent Zestimate®

    Find your next renter with Zillow Rental Manager. Plus, with online applications, you can quickly screen prospective tenants – for free.

    Learn more

    $2,585/mo

    Rent Zestimate®

    Refinance and save

    $2,123/mo

    Est. payment

    Refinancing to a lower rate could help reduce your monthly payments and save thousands over the life of the loan.

    See today's rates

    $2,123/mo

    Est. payment

    Explore your selling options

    Work with a Zillow partner agent

    Leverage their expertise and Zillow's premium Showcase listings to get your home seen by more buyers.

    Get started

    List with your own agent

    Get your home in front of millions of buyers by listing it on Zillow.

    Learn how to do it

    Sell it yourself

    Take full control of how buyers see your home on Zillow by listing For Sale by Owner (FSBO).

    List your home

    What's special

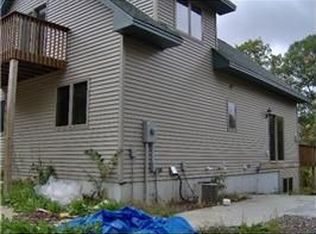
    Nestled in a heavily wooded 5 acre lot, this charming 3BD, 2BA home is the perfect package. The open design begins with a large living room that has brick fireplace, then continues to the spacious kitchen and dining area featuring a convenient breakfast bar, oak cabinets, and a patio door that leads to the rear deck. The kitchen is designed for both functionality and enjoyment. Imagine sipping your morning coffee while watching the wildlife frolic in the backyard, or hosting friends and family in this inviting space. The home boasts updated flooring throughout, ensuring a fresh and modern feel. The main floor laundry adds a layer of convenience to daily living, while the full basement, complete with a walkout patio door, provides ample space for storage or future expansion. The outdoor wood boiler offers an efficient and cost-effective heating solution during the colder months. For those in need of extra space, the property features a 30’ x 36’ garage with 12’ sidewalls and a concrete floor. This expansive garage is perfect for storing vehicles, tools, and equipment, or even setting up a workshop. Situated on a quiet, low traffic dead-end street, this property offers the ultimate in privacy and seclusion. Despite its serene setting, it is conveniently located just one mile from US Highway 65, ensuring an easy commute to nearby amenities and destinations.

    Zillow last checked:

    Listing updated:

    Listed by:

    Terry R Mante 651-238-9183,

    Century 21 Affiliated*

    Bought with:

    Jacob P. Petroske

    Realty Executives Top Results

    Source: NorthstarMLS as distributed by MLS GRID,MLS#: 6678043MLS Logo

    Facts & features

    Interior

    Bedrooms & bathrooms
    • Bedrooms: 3
    • Bathrooms: 2
    • Full bathrooms: 1
    • 3/4 bathrooms: 1
    Bedroom
    • Level: Main
    • Area: 182 Square Feet
    • Dimensions: 13x14
    Bedroom 2
    • Level: Main
    • Area: 182 Square Feet
    • Dimensions: 13x14
    Bedroom 3
    • Level: Main
    • Area: 130 Square Feet
    • Dimensions: 10x13
    Dining room
    • Level: Main
    • Area: 130 Square Feet
    • Dimensions: 13x10
    Kitchen
    • Level: Main
    • Area: 182 Square Feet
    • Dimensions: 13x14
    Laundry
    • Level: Main
    • Area: 112 Square Feet
    • Dimensions: 14x8
    Living room
    • Level: Main
    • Area: 260 Square Feet
    • Dimensions: 13x20
    Heating
    • Forced Air, Outdoor Boiler
    Cooling
    • Central Air
    Appliances
    • Included: Dishwasher, Exhaust Fan, Microwave, Range, Refrigerator, Washer
    • Laundry: Electric Dryer Hookup, Laundry Room, Main Level, Washer Hookup
    Features
    • Basement: Concrete
    • Number of fireplaces: 1
    • Fireplace features: Brick, Living Room, Wood Burning
    Interior area
    • Total structure area: 2,912
    • Total interior livable area: 2,912 sqft
    • Finished area above ground: 1,456
    • Finished area below ground: 0

    Property

    Parking
    • Total spaces: 2
    • Parking features: Detached Garage
    • Garage spaces: 2
    • Details: Garage Dimensions (30x36), Garage Door Height (10), Garage Door Width (10)
    Accessibility
    • Accessibility features: Other
    Features
    • Levels: One
    • Stories: 1
    • Patio & porch: Deck
    • Pool features: None
    Lot
    • Size: 5.01 Acres
    • Dimensions: 5.01 Acres
    • Features: Tree Coverage - Heavy
    Details
    • Foundation area: 1456
    • Parcel number: 024000650100
    • Zoning description: Residential-Single Family

    Construction

    Type & style
    • Home type: SingleFamily
    • Property subtype: Single Family
    Materials
    • Frame
    • Roof: Asphalt,Pitched
    Condition
    • New construction: No
    • Year built: 2007

    Utilities & green energy

    • Electric: Circuit Breakers, 200+ Amp Service
    • Gas: Propane, Wood
    • Sewer: Private Sewer, Septic System Compliant - Yes, Tank with Drainage Field
    • Water: Drilled

    Community & neighborhood

    Location
    • Region: Amery

    HOA & financial

    HOA
    • Has HOA: No

    Price history

    DateEventPrice
    5/24/2025Sold$330,000-4.3%$113/sqft
    Source: NorthstarMLS as distributed by MLS GRID #6678043 Report a problem
    5/21/2025Pending sale$345,000$118/sqft
    Source: NorthstarMLS as distributed by MLS GRID #6678043 Report a problem
    4/15/2025Contingent$345,000$118/sqft
    Source: WIREX MLS #1589171 Report a problem
    4/3/2025Price change$345,000-5.5%$118/sqft
    Source: NorthstarMLS as distributed by MLS GRID #6678043 Report a problem
    3/1/2025Listed for sale$364,900+942.6%$125/sqft
    Source: NorthstarMLS as distributed by MLS GRID #6678043 Report a problem
    3/31/2005Sold$35,000$12/sqft
    Source: Public Record Report a problem

    Public tax history

    YearProperty taxesTax assessment
    2024$3,194 +4.1%$344,300 +119.7%
    2023$3,070 +6.9%$156,700
    2022$2,871 +0.2%$156,700
    2021$2,865 +53.5%$156,700
    2020$1,867 +9.6%--
    2019$1,704 -26.8%--
    2018$2,327 +0.1%$156,700
    2017$2,324 -0.1%$156,700
    2016$2,325 -0.8%$156,700 -1.6%
    2015$2,344 -5.9%$159,200
    2013$2,491 -4.8%$159,200 -3.7%
    2012$2,617 +1.8%$165,300
    2011$2,569 +2.1%$165,300
    2010$2,516 -2.1%$165,300
    2009$2,568 $165,300

    Find assessor info on the county website

    Neighborhood: 54001

    Nearby schools

    GreatSchools rating
    Get a cash offer in 3 minutes
    Find out how much your home could sell for in as little as 3 minutes with a no-obligation cash offer.
    Estimated market value
    $355,300
    Get a cash offer in 3 minutes
    Find out how much your home could sell for in as little as 3 minutes with a no-obligation cash offer.
    Estimated market value
    $355,300