Skip main navigation
Off market
  • $756,700

    1123 248th St, Waverly, IA 50677

    6beds
    4,978sqft
    SingleFamily
    Built in 1996
    15.72 Acres Lot
    $756,700 Zestimate®
    $152/sqft
    $1,537 Estimated rent

    Home value

    $756,700

    $689,000 - $840,000

    $1,537/mo

    Zestimate® history
    Loading
    Loading...

    Owner options

    List your home for rent

    $1,537/mo

    Rent Zestimate®

    Find your next renter with Zillow Rental Manager. Plus, with online applications, you can quickly screen prospective tenants – for free.

    Learn more

    $1,537/mo

    Rent Zestimate®

    Refinance and save

    $4,050/mo

    Est. payment

    Refinancing to a lower rate could help reduce your monthly payments and save thousands over the life of the loan.

    See today's rates

    $4,050/mo

    Est. payment

    Explore your selling options

    Work with a Zillow partner agent

    Leverage their expertise and Zillow's premium Showcase listings to get your home seen by more buyers.

    Get started

    List with your own agent

    Get your home in front of millions of buyers by listing it on Zillow.

    Learn how to do it

    Sell it yourself

    Take full control of how buyers see your home on Zillow by listing For Sale by Owner (FSBO).

    List your home

    What's special

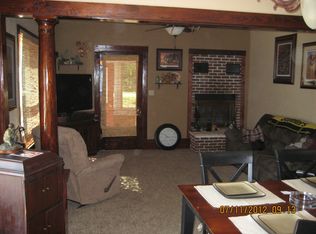
    Enjoy the drive through back country roads on your way to this one-of-a-kind luxury home. Tucked away in rural Bremer County, this cedar sided gem is a show stopper. This 3 bed/3+ bath home has incredible amenities, from hardwoods on the main, new carpeting for the upper level bedrooms and travertine tile in the lower level. The main level boasts an open floor plan with enough character to be different from anything you've seen. The kitchen and dining room combo offers incredible storage possibilities with beautiful oak cabinetry, quartz counter tops and an adorable 4 seasons room with heated flooring located just off the kitchen. The living room is drenched in natural sunlight. It is home to an incredible floor to ceiling brick fire place and houses a unique wood burning stove. The main floor owner's bedroom offers 2 walk in closets, 2 attached baths and access to the hot tub room. The lower level is home to 1300 finished square feet and offers multiple living areas, an egress window and a home office. This property is an outdoorsman's dream! With a total of nearly 23 acres, there is more than enough room to hunt, garden, raise animals, host events; anything your heart desires. The incredible 2 story barn is large enough to store 4 vehicles. It is perfect for a man cave, she shed or workshop. Geothermal was installed in 2014 contributing to the low average of $140 per month. Not enough can be said about the absolutely meticulous care this home has been given. Excellent craftsmanship can be seen throughout. It is truly impeccable. You have likely not seen anything like this!

    This property is off market, which means it's not currently listed for sale or rent on Zillow. This may be different from what's available on other websites or public sources.

    Facts & features

    Interior

    Bedrooms & bathrooms
    • Bedrooms: 6
    • Bathrooms: 5
    • Full bathrooms: 4
    • 1/2 bathrooms: 1
    Heating
    • Forced air, Heat pump, Other, Electric, Solar, Geothermal
    Cooling
    • Central, Geothermal, Other, Solar
    Appliances
    • Included: Dishwasher, Dryer, Freezer, Garbage disposal, Microwave, Range / Oven, Refrigerator, Washer
    • Laundry: 1st Floor, Dryer Hook-Up Electric, Washer Hookup, Laundry Room
    Features
    • Flooring: Tile, Other, Carpet, Hardwood, Linoleum / Vinyl
    • Basement: Finished
    • Has fireplace: Yes
    • Fireplace features: masonry
    Interior area
    • Total interior livable area: 4,978 sqft

    Property

    Parking
    • Total spaces: 5
    • Parking features: Garage - Attached
    Features
    • Exterior features: Wood
    • Has spa: Yes
    • Has view: Yes
    • View description: Park
    Lot
    • Size: 15.72 Acres
    Details
    • Parcel number: 0917300017
    • Zoning: A-1

    Construction

    Type & style
    • Home type: SingleFamily
    Materials
    • Frame
    • Foundation: Concrete Block
    • Roof: Asphalt
    Condition
    • Year built: 1996

    Community & neighborhood

    Location
    • Region: Waverly

    Other

    Other facts
    • Internet: Yes
    • Sale/Rent: For Sale
    • Status: ACTIVE
    • GARAGE/CARPORT: Attached Garage, 2 Stall, Garage Door Opener, Workshop/Garage
    • ROOF TYPE: Shingle
    • Flood: C/X - Not in Flood Plain
    • House Style: 1-1/2 Story
    • Living Room Level: Main Floor
    • Dining Room Level: Main Floor
    • Kitchen Level: Main Floor
    • Sale Type: Normal Sale
    • FIREPLACE: One, Wood Stove, Wood, In Living Room
    • DINING FACILITY: Formal Dining
    • Garage Stalls: 3 Stalls or More
    • FINANCE TYPE: Cash, Conventional
    • Water Type: Private Well
    • Sewer Type: Septic
    • Reg/Irreg: Irreg
    • Driveway: Gravel
    • INTERIOR AMENITIES: Ceiling Fan(s), Ceiling Fan/Light, Hardwood Floors, French Doors, Paneled Doors, Pantry, Ceiling-Vaulted, Countertops-Solid Surface, Wet Bar, Track Lighting
    • LAUNDRY: 1st Floor, Dryer Hook-Up Electric, Washer Hookup, Laundry Room
    • ROOMS: Main Floor Laundry, Mudroom, Study/Den, Master Bedroom w/ Closet, Sunroom, Master Bath, Workshop, Recreation Room, Loft, Exercise Room, Great Room, Library/Office
    • APPLIANCES: Dryer, Refrigerator, Washer, Alarm-Smoke/Fire, Sump Pump, Water Heater-Electric, Cook Top Range, Double Oven, Water Softener (Included), Dishwasher
    • BATH FEATURES: Tub/Shower, Master Bath, Separate Shower
    • DOCUMENTS ON FILE: Sellers Disclosure, Aerial Photo
    • Occupant: Owner
    • Zoning: A-1
    • Additional Parcel Y/N: Yes
    • BASEMENT: Concrete, Floor Drain, Entrance-Inside, Full-Part Finished
    • EXTERIOR AMENITIES: Deck, Porch-4 Season, Barn, Porch-Covered, School Bus Service, Outbuildings, Landscaping, RV Parking, Garden Area, Fruit Trees, Hunting on or Near, Hot Tub, Horses Okay, Orchard
    • Family Room Level: Main Floor
    • Fuel Type: Electric
    • ROAD FRONTAGE: Gravel
    • Township: Washington
    • LOT DESCRIPTION: Wooded Lot, Secluded, Timber, View, Horse Property
    • EXTERIOR: Cedar
    • COOLING: Geo Thermal
    • HEAT TYPE: Geo Thermal
    • MLS Area: Bremer
    • How to Show: ShowingTime
    • Region: Outside the Metro Area
    • LA1Agent Phone1 CountryId: United States (+1)
    • LA1Agent Phone2 CountryId: United States (+1)
    • LA1Agent Phone3 CountryId: United States (+1)
    • LA2Agent Phone1 CountryId: United States (+1)
    • LA2Agent Phone2 CountryId: United States (+1)
    • LA2Agent Phone3 CountryId: United States (+1)
    • Transmit to Zillow: Yes
    • LO1OfficePhone1CountryId: United States (+1)
    • LO2OfficePhone1CountryId: United States (+1)
    • LA1Agent Phone4 CountryId: United States (+1)
    • Parcel #: 0917300017
    • Legal Description: E 1/2NW SW "Ex S 590.6' X E 295'" 17-91-14 & SE SW

    Price history

    DateEventPrice
    7/30/2021Sold$555,000-4.3%$111/sqft
    Source: Northeast Iowa Regional BOR as distributed by MLS GRID #20212655 Report a problem
    6/18/2021Pending sale$579,900$116/sqft
    Source: Northeast Iowa Regional BOR as distributed by MLS GRID #20212655 Report a problem
    6/13/2021Listed for sale$579,900+7.4%$116/sqft
    Source: Northeast Iowa Regional BOR as distributed by MLS GRID #20212655 Report a problem
    12/6/2019Listing removed$539,900$108/sqft
    Source: Oakridge Realtors #20192884 Report a problem
    6/5/2019Listed for sale$539,900-1.8%$108/sqft
    Source: Oakridge Realtors #20192884 Report a problem
    9/21/2018Listing removed$549,900$110/sqft
    Source: Oakridge Realtors #20181290 Report a problem
    3/20/2018Listed for sale$549,900$110/sqft
    Source: Oakridge Realtors #20181290 Report a problem
    10/18/2017Listing removed$549,900$110/sqft
    Source: Oakridge Realtors #20171994 Report a problem
    4/18/2017Listed for sale$549,900$110/sqft
    Source: Oakridge Realtors #20171994 Report a problem

    Public tax history

    YearProperty taxesTax assessment
    2025$6,136 $563,250 +6.1%
    2024$6,136 +12.7%$530,870 -1.1%
    2023$5,444 +6.8%$536,960 +22.2%
    2022$5,098 -1.2%$439,290 +4.5%
    2021$5,160 -0.9%$420,510 +6.9%
    2020$5,207 -1.3%$393,240
    2019$5,276 +1%$393,240 -1%
    2018$5,222 +4.7%$397,080 +1.3%
    2017$4,990 -11%$392,050
    2016$5,608 $392,050 +7%
    2015$5,608 +6.6%$366,400
    2014$5,262 +9.1%$366,400
    2013$4,822 +11.6%--
    2012$4,320 +2.1%--
    2011$4,230 +4.7%--
    2010$4,040 +7.7%--
    2009$3,750 +1.1%--
    2008$3,708 +6.9%--
    2007$3,468 -0.1%--
    2005$3,470 --

    Find assessor info on the county website

    Neighborhood: 50677

    Nearby schools

    GreatSchools rating
    Schools provided by the listing agent
    • Elementary: Waverly / Shellrock
    • Middle: Waverly / Shellrock
    • High: Waverly / Shellrock

    Source: The MLS. This data may not be complete. We recommend contacting the local school district to confirm school assignments for this home.

    Get pre-qualified for a loan
    At Zillow Home Loans, we can pre-qualify you in as little as 5 minutes with no impact to your credit score.

    An equal housing lender. NMLS #10287.