Skip main navigation
Closed
  • $240,000

    1123 27th Ave N, Clinton, IA 52732

    3beds
    1,176sqft
    Single Family Residence
    Built in 1980
    10,500 Square Feet Lot
    $240,900 Zestimate®
    $204/sqft
    $1,444 Estimated rent

    Home value

    $240,900

    $210,000 - $277,000

    $1,444/mo

    Zestimate® history
    Loading
    Loading...

    Owner options

    List your home for rent

    $1,444/mo

    Rent Zestimate®

    Find your next renter with Zillow Rental Manager. Plus, with online applications, you can quickly screen prospective tenants – for free.

    Learn more

    $1,444/mo

    Rent Zestimate®

    Refinance and save

    $1,720/mo

    Est. payment

    Refinancing to a lower rate could help reduce your monthly payments and save thousands over the life of the loan.

    See today's rates

    $1,720/mo

    Est. payment

    Explore your selling options

    Work with a Zillow partner agent

    Leverage their expertise and Zillow's premium Showcase listings to get your home seen by more buyers.

    Get started

    List with your own agent

    Get your home in front of millions of buyers by listing it on Zillow.

    Learn how to do it

    Sell it yourself

    Take full control of how buyers see your home on Zillow by listing For Sale by Owner (FSBO).

    List your home

    What's special

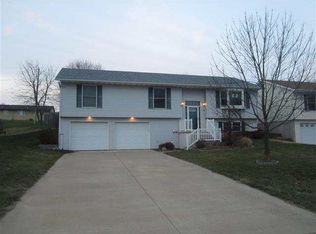
    A rare opportunity in Clinton's north end Lyons district. This beautiful ranch delivers a walkable path to Eagle Heights Elementary, private backyard oasis, and an entertainer's layout that flows effortlessly from indoors to out. The heart of the home is the custom-designed kitchen by Kitchen & Bath Inspirations and constructed by Jensen Home Improvement, featuring rich cabinetry, quartz countertops, and premium KitchenAid appliances perfect for cooking, gathering, and hosting. The primary suite opens directly to the covered deck, where your mornings can begin with coffee and your evenings end overlooking the gorgeous 20x40 meticulously maintained and yearly utilized in-ground pool. Summer becomes unforgettable with the water slide, expansive sun patio, and a remote-controlled solar cover for ease and efficiency. All pool equipment stays and is thoughtfully organized in the pool shed. The finished basement offers warmth and atmosphere with a full bar and cozy gas fireplace ideal for game nights, holidays, and winters spent together. A generously sized two-car garage with dedicated storage completes the home's thoughtful design. Lovingly maintained by one family, this home offers comfort, function, and true outdoor living-homes like this rarely come available. Home is being sold AS IS WHERE IS. Seller is related to the listing agent.

    Zillow last checked:

    Listing updated:

    Listing courtesy of:

    Leatha Melton 563-219-2764,

    eXp Realty

    Bought with:

    Stefanie Burmahl

    eXp Realty

    Source: MRED as distributed by MLS GRID,MLS#: QC4269112MLS Logo

    Facts & features

    Interior

    Bedrooms & bathrooms
    • Bedrooms: 3
    • Bathrooms: 3
    • Full bathrooms: 2
    • 1/2 bathrooms: 1
    Primary bedroom
    • Features: Flooring (Carpet)
    • Level: Main
    • Area: 196 Square Feet
    • Dimensions: 14x14
    Primary bedroom
    • Features: Flooring (Carpet), Bathroom (Half)
    • Level: Main
    • Area: 196 Square Feet
    • Dimensions: 14x14
    Bedroom 2
    • Features: Flooring (Carpet)
    • Level: Main
    • Area: 90 Square Feet
    • Dimensions: 9x10
    Bedroom 2
    • Features: Flooring (Carpet)
    • Level: Main
    • Area: 90 Square Feet
    • Dimensions: 9x10
    Bedroom 3
    • Features: Flooring (Carpet)
    • Level: Main
    • Area: 90 Square Feet
    • Dimensions: 9x10
    Bedroom 3
    • Features: Flooring (Carpet)
    • Level: Main
    • Area: 90 Square Feet
    • Dimensions: 9x10
    Kitchen
    • Features: Flooring (Laminate)
    • Level: Main
    • Area: 130 Square Feet
    • Dimensions: 10x13
    Kitchen
    • Features: Kitchen (Pantry), Flooring (Laminate)
    • Level: Main
    • Area: 130 Square Feet
    • Dimensions: 10x13
    Heating
    • Forced Air, Natural Gas
    Cooling
    • Central Air
    Appliances
    • Included: Dishwasher, Disposal, Microwave, Range, Refrigerator, Water Softener Owned
    Features
    • Built-in Features
    • Basement: Egress Window
    • Has fireplace: Yes
    • Fireplace features: Gas Log, Insert
    Interior area
    • Total interior livable area: 1,176 sqft

    Property

    Parking
    • Total spaces: 2
    • Parking features: Garage Door Opener, Yes, Attached, Guest, Garage
    • Attached garage spaces: 2
    • Has uncovered spaces: Yes
    Features
    • Patio & porch: Patio, Porch, Deck
    • Pool features: In Ground
    • Fencing: Fenced
    Lot
    • Size: 10,500 sqft
    • Dimensions: 75x140
    • Features: Level
    Details
    • Parcel number: 8614350007

    Construction

    Type & style
    • Home type: SingleFamily
    • Architectural style: Ranch
    • Property subtype: Single Family Residence
    Materials
    • Vinyl Siding, Frame
    • Foundation: Block
    Condition
    • New construction: No
    • Year built: 1980

    Utilities & green energy

    • Sewer: Public Sewer
    • Water: Public

    Community & neighborhood

    Location
    • Region: Clinton
    • Subdivision: Lundquist Heights

    Other

    Other facts
    • Listing terms: FHA

    Price history

    DateEventPrice
    5/22/2026Listed for sale$264,900+10.4%$225/sqft
    Source: MRED as distributed by MLS GRID #QC4269112 Report a problem
    4/20/2026Sold$240,000-9.4%$204/sqft
    Source: MRED as distributed by MLS GRID #QC4269112 Report a problem
    3/11/2026Pending sale$264,900$225/sqft
    Source: MRED as distributed by MLS GRID #QC4269112 Report a problem
    11/10/2025Listed for sale$264,900$225/sqft
    Source: RMLS Alliance as distributed by MLS GRID #QC4269112 Report a problem

    Public tax history

    YearProperty taxesTax assessment
    2025$2,590 -2.9%$184,160 +7.4%
    2024$2,668 -5.5%$171,540
    2023$2,824 +0.1%$171,540 +21.3%
    2022$2,820 -5.7%$141,370
    2021$2,990 -4.2%$141,370
    2020$3,122 -5.1%$141,370
    2019$3,291 -0.2%$141,370
    2018$3,297 +9.8%$141,370
    2017$3,002 +0.5%$141,370
    2016$2,988 $141,370
    2015$2,988 -0.4%$141,370
    2014$3,000 +1.6%$141,370
    2013$2,952 +4.8%--
    2012$2,818 --
    2011$2,818 +9.7%--
    2010$2,568 +8.9%--
    2009$2,358 +7.1%--
    2008$2,202 +3.2%--
    2007$2,134 --

    Find assessor info on the county website

    Neighborhood: 52732

    Nearby schools

    GreatSchools rating
    Schools provided by the listing agent
    • High: Clinton High

    Source: MRED as distributed by MLS GRID. This data may not be complete. We recommend contacting the local school district to confirm school assignments for this home.

    Get pre-qualified for a loan
    At Zillow Home Loans, we can pre-qualify you in as little as 5 minutes with no impact to your credit score.

    An equal housing lender. NMLS #10287.