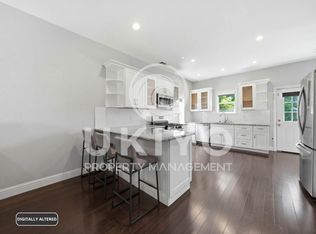
This stunning and spacious 3-bedroom, 2.5-bath home located at 1123 30th Street on the Emeryville/West Oakland border offers the perfect combination of comfort, style, and convenience. Ideally situated less than 20 minutes from San Francisco, Downtown Oakland, Berkeley, and Alameda, the home is also just a 6-minute drive to West Oakland BART and within walking distance to multiple bus lines and the free Emeryville Go-Round shuttle, with an impressive 98 Bike Score and 89 Walk Score. The main level features soaring 10-foot ceilings, a beautifully remodeled kitchen, a light-filled living area, and a spacious primary suite with a full bath and walk-in closet, along with a convenient half bath for guests. The lower level includes two additional bedrooms, a full bath, a laundry room with storage, and a versatile family room or bonus space that can function as a fourth bedroom, office, gym, or studio. Additional highlights include custom closet systems throughout, central heating and AC controlled by an Ecobee smart system, AT&T Fiber for high-speed connectivity, and a pre-installed ADT security system. The chef's kitchen is equipped with a stainless steel gas range with five burners, an extra-large refrigerator with ice maker and filtered water, a quiet energy-efficient smart dishwasher, and a wine fridge with 20+ bottle capacity. The home also offers a private backyard with a storage shed available for resident use, along with gated access and quarterly landscaping included. Additional conveniences include one off-street parking space, trash service included in the rent, and an in-unit washer and dryer. Small pets are considered. This home provides modern amenities, generous space, and easy access to some of the East Bay's most popular destinations including Bay Street, Emeryville Public Market, Berkeley Bowl West, Temescal, Rockridge, and Lake Merritt. Virtual listing: Lease Terms and Disclosures: This home is available for immediate move-in. Contact us today to place a deposit and secure it. Offered with a one-year lease term. This property will be leased to the best-qualified applicant based on credit score, credit history, income-to-debt ratio, the soonest lease start date, and an offer at or above the listed price. Note: The lease start date may differ from the physical move-in date. Applicants are encouraged to offer the earliest lease start date they can accommodate to strengthen their application. Application fee is $49 per adult. We accept Zillow rental applications with no additional fees. Application screening includes credit check, background check, rental reference check, employment verification (if applicable), and income and identity verification. Minimum credit score required is 650 FICO. Income must be at least three times (3.0x) the monthly rent in gross income. A debt-to-income ratio of 35% or less is preferred. The security deposit is equal to one month's rent. Residents are responsible for all utilities and landscaping maintenance (if applicable). Residents are required to carry renter's insurance with a minimum of $100,000 in personal liability coverage. This is a non-smoking property. Pet-friendly: $500 deposit per pet and $75 monthly pet rent per pet. Two-pet maximum. No breed or weight restrictions. Property is offered unfurnished. Any furnishings shown in photos are for staging purposes only. All photos are representative of the property's general condition and finishes. Actual finishes and conditions may vary. If applicable, all fireplaces are considered decorative only and are not to be used for any combustible materials. Property is leased in AS-IS condition. No upgrades, improvements, or alterations are included or implied. Any floor plans or measurements shown are approximate and not guaranteed. Parking may be offered. Please contact management for details. Professionally managed by Ukiyo Property Management Inc., CA DRE# 02195113. We provide online rent payments, maintenance requests, and prompt, professional communication. This listing was posted by a licensed real estate broker, Nicholas Bruce, CA DRE# 01972378.
This property is off market, which means it's not currently listed for sale or rent on Zillow. This may be different from what's available on other websites or public sources.