Skip main navigation
For sale
  • $3,799,000

    1123 Abbeys Way, Tampa, FL 33602

    4beds
    3,524sqft
    : 
    Loading
    Get pre-qualified
    Townhouse
    Built in 2000
    4,356 Square Feet Lot
    $-- Zestimate®
    $1,078/sqft
    $761/mo HOA

    What's special

    Private poolStylish work-from-home nooksPoolside loungingCovered lanai with sunshadeThree additional bedroomsDirect boating accessOversized drawer storage
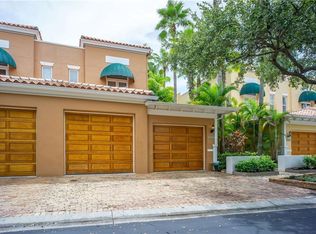
    Completely redesigned luxury waterfront residence on prestigious Harbour Island offering the pinnacle of casual sophistication and resort-style living in the heart of Tampa. Deep-water access to Tampa Bay and the Gulf with private boat slip, new 20,000-lb boat lift, and spectacular daily sunset views. Expansive indoor/outdoor living with over 4,000 SF designed for entertaining, featuring a private pool, spa, covered lanai with sunshade, second-floor balcony, and exceptional privacy within a 24-hour guarded gated community. Thoughtfully reimagined interior showcases open-concept living spaces, stylish work-from-home nooks, and seamless flow from elegant entry to the stunning chef’s kitchen and great room. Gourmet kitchen features Wolf and Sub-Zero appliances, oversized drawer storage, walk-in pantry, coffee bar, and spacious dining area. Step outside to a waterfront paradise complete with built-in Wolf outdoor kitchen, poolside lounging, and direct boating access. First floor includes a private guest suite or fitness room with adjacent full bath. Upstairs offers three additional bedrooms, three full baths, laundry room, and a luxurious primary retreat with private covered balcony and captivating water views. Spa-inspired primary bath features split vanities, abundant storage, and an Asian-inspired soaking tub/shower room. Secondary bedrooms are thoughtfully separated for maximum privacy. Recent upgrades include pool, outdoor kitchen, windows, doors, and boat lift. Oversized air-conditioned garage accommodates two large vehicles with abundant storage. Harbour Island residents enjoy unmatched convenience just moments from Water Street, Sparkman Wharf, Tampa Riverwalk, Bayshore Boulevard, Amalie Arena, premier dining, entertainment, I-275, Selmon Expressway, and only 15–20 minutes to Tampa International Airport. Move right in and enjoy the waterfront lifestyle you’ve always imagined.
    81 days
    |
    1,129
    |
    43
    |

    Zillow last checked:

    Listing updated:

    Listed by:

    Andre Kashou 607-725-3467,

    SMITH & ASSOCIATES REAL ESTATE 813-839-3800

    Source: Stellar MLS,MLS#: TB8502999MLS LogoOriginating MLS: Suncoast Tampa

    Loading...

      Facts & features

      Interior

      Bedrooms & bathrooms
      • Bedrooms: 4
      • Bathrooms: 4
      • Full bathrooms: 4
      Primary bedroom
      • Features: Walk-In Closet(s)
      • Level: Second
      Bedroom 2
      • Features: Built-in Closet
      • Level: Second
      Bedroom 3
      • Features: Built-in Closet
      • Level: Second
      Bedroom 4
      • Features: Built-in Closet
      • Level: First
      Primary bathroom
      • Level: Second
      Balcony porch lanai
      • Level: Second
      Dining room
      • Level: First
      Foyer
      • Level: First
      Great room
      • Level: First
      Kitchen
      • Level: First
      Loft
      • Level: Second
      Heating
      • Central, Zoned
      Cooling
      • Central Air, Zoned
      Appliances
      • Included: Oven, Cooktop, Dishwasher, Disposal, Dryer, Exhaust Fan, Freezer, Gas Water Heater, Ice Maker, Microwave, Other, Range, Refrigerator, Washer, Wine Refrigerator
      • Laundry: Inside, Laundry Room, Upper Level
      Features
      • Built-in Features, Ceiling Fan(s), Eating Space In Kitchen, Kitchen/Family Room Combo, Open Floorplan, PrimaryBedroom Upstairs, Solid Surface Counters, Split Bedroom, Stone Counters, Thermostat, Walk-In Closet(s)
      • Flooring: Carpet, Ceramic Tile, Hardwood
      • Doors: Outdoor Kitchen
      • Windows: Window Treatments
      • Has fireplace: Yes
      • Fireplace features: Gas
      Interior area
      • Total structure area: 4,711
      • Total interior livable area: 3,524 sqft
      Video & virtual tour

      Property

      Parking
      • Total spaces: 2
      • Parking features: Driveway, Garage Door Opener
      • Attached garage spaces: 2
      • Has uncovered spaces: Yes
      • Details: Garage Dimensions: 21x28
      Features
      • Levels: Two
      • Stories: 2
      • Exterior features: Awning(s), Balcony, Lighting, Outdoor Kitchen, Rain Gutters, Sprinkler Metered
      • Has private pool: Yes
      • Pool features: Gunite, In Ground, Lighting
      • Has spa: Yes
      • Spa features: In Ground
      • Has view: Yes
      • View description: Water, Bay/Harbor - Partial, Marina, River
      • Has water view: Yes
      • Water view: Water,Bay/Harbor - Partial,Marina,River
      • Waterfront features: Waterfront, Canal - Brackish, Bay/Harbor Access, Brackish Canal Access, Bridges - No Fixed Bridges, Lift, Seawall
      • Body of water: SEDDON CHANNEL
      Lot
      • Size: 4,356 Square Feet
      • Features: FloodZone, City Lot
      Details
      • Parcel number: A30291952X00000200017.0
      • Zoning: PD
      • Special conditions: None

      Construction

      Type & style
      • Home type: Townhouse
      • Property subtype: Townhouse
      Materials
      • Block
      • Foundation: Slab
      • Roof: Membrane,Other,Tile
      Condition
      • New construction: No
      • Year built: 2000

      Utilities & green energy

      • Sewer: Public Sewer
      • Water: Public
      • Utilities for property: Public

      Community & HOA

      Community
      • Features: Water Access, Waterfront, Association Recreation - Owned, Deed Restrictions, Gated Community - Guard, Golf Carts OK, Park, Playground, Sidewalks
      • Pet fee: $0 monthly
      • Subdivision: ST TROPEZ AT HARBOUR ISLAND PH
      HOA
      • Has HOA: Yes
      • Amenities included: Gated
      • Services included: 24-Hour Guard, Common Area Taxes, Maintenance Grounds, Manager, Private Road, Recreational Facilities, Security
      • HOA fee: $761 monthly
      • HOA name: Condominium Associates
      • HOA phone: 813-209-9300
      • Second HOA name: HICSA
      Location
      • Region: Tampa

      Financial & listing details

      • Price per square foot: $1,078/sqft
      • Tax assessed value: $2,155,579
      • Annual tax amount: $41,138
      • Date on market: 4/29/2026
      • Cumulative days on market: 13 days
      • Listing terms: Cash,Conventional
      • Ownership: Fee Simple
      • Total actual rent: 0
      • Road surface type: Paved, Asphalt

        Estimated market value

        Not available

        Estimated sales range

        Not available

        Not available

        Price history

        DateEventPrice
        4/29/2026Listed for sale$3,799,000+16%$1,078/sqft
        Source: Stellar MLS #TB8502999 Report a problem
        3/29/2024Sold$3,275,000-6.3%$929/sqft
        Source: Stellar MLS #T3514349 Report a problem
        3/26/2024Pending sale$3,495,000-6.8%$992/sqft
        Source: Stellar MLS #T3514349 Report a problem
        11/9/2023Listing removed--
        Source: Stellar MLS #T3446467 Report a problem
        5/19/2023Listed for sale$3,750,000+114.3%$1,064/sqft
        Source: Stellar MLS #T3446467 Report a problem
        2/15/2020Sold$1,750,000-9.1%$497/sqft
        Source: Public Record Report a problem
        8/8/2019Listing removed$1,925,000$546/sqft
        Source: XREALTY.NET LLC #O5760139 Report a problem
        1/29/2019Listed for sale$1,925,000-53.3%$546/sqft
        Source: XREALTY.NET LLC #O5760139 Report a problem
        12/6/2018Listing removed$4,125,000$1,171/sqft
        Source: XREALTY.NET LLC #O5720234 Report a problem
        7/10/2018Listed for sale$4,125,000+195.7%$1,171/sqft
        Source: Owner Report a problem
        8/17/2004Sold$1,395,000+15.3%$396/sqft
        Source: Public Record Report a problem
        5/12/2003Sold$1,210,000+46.7%$343/sqft
        Source: Public Record Report a problem
        1/31/2003Sold$825,000+21.7%$234/sqft
        Source: Public Record Report a problem
        6/16/2000Sold$678,100$192/sqft
        Source: Public Record Report a problem

        Public tax history

        YearProperty taxesTax assessment
        2025$41,138 +27%$2,115,701 +6.2%
        2024$32,381 +2.3%$1,991,399 +17.7%
        2023$31,666 +2.5%$1,692,482 +3%
        2022$30,907 +1%$1,643,186 +3%
        2021$30,608 +8.8%$1,595,326 +12.6%
        2020$28,129 -2.9%$1,417,144 -2%
        2019$28,965 $1,446,061 -34.4%
        2018$28,965 -34.2%$2,205,519 -8.5%
        2017$44,005 +1.2%$2,410,798 +14.1%
        2016$43,488 +2.8%$2,113,265 +0.7%
        2015$42,315 +120.3%$2,098,575 -0.1%
        2014$19,206 +0%$2,101,471 +122.4%
        2013$19,206 +3.3%$944,760 +9.5%
        2012$18,588 -9.2%$862,817 -12.8%
        2011$20,466 +2.2%$988,929 +1.5%
        2010$20,016 -17.7%$974,314 -16.6%
        2009$24,327 -0.4%$1,168,653 +0.1%
        2008$24,418 +2.8%$1,167,486 +3%
        2007$23,745 -6.3%$1,133,482 +2.5%
        2006$25,332 +0%$1,105,836 +3%
        2005$25,319 $1,073,627 +26.8%
        2004-- $846,628 +28%
        2003-- $661,203 +3.5%
        2002-- $638,866 +1.6%
        2001-- $628,829 +819.1%
        2000$1,744 $68,418
        Find assessor info on the county website

        Monthly payment

        Est. payment

        Payment breakdown

        Explore the cost of this home by adjusting the details. Changes won't be saved.
        All calculations are estimates and provided by Zillow, Inc. for informational purposes only. Actual amounts may vary.
        HOA fees may include property taxes on listings classified as Co-Ops. Contact the listing agent and/or owner for fee details.
        Mortgage interest rates are dependent on a number of factors, including credit score, down payment, and repayment length. Interest rate data provided by Zillow Group Marketplace, Inc. as of 1/1/1970 from various mortgage lenders with which we have lead or other similar arrangements; the Estimated Payment is an average of those rates.
        See how much you could borrow to make a competitive offer.

        Climate risks

        Neighborhood: Harbour Island

        Getting around

        22 / 100
        Car-Dependent
        23 / 100
        Minimal Transit
        46 / 100
        Somewhat Bikeable

        Nearby schools

        GreatSchools rating
        Schools provided by the listing agent
        • Elementary: Gorrie-HB
        • Middle: Wilson-HB
        • High: Plant-HB

        Source: Stellar MLS. This data may not be complete. We recommend contacting the local school district to confirm school assignments for this home.

        A local agent can set up tours, give advice and negotiate with sellers.

        A local lender can help you make sure your offer is ready when you are.

        Browse local experts

        Similar homes