Skip main navigation
Off market
  • $706,600

    1123 Aline Ct, South Bend, IN 46614

    6beds
    5,628sqft
    SingleFamily
    Built in 1984
    1.39 Acres Lot
    $706,600 Zestimate®
    $126/sqft
    $3,809 Estimated rent

    Home value

    $706,600

    $650,000 - $770,000

    $3,809/mo

    Zestimate® history
    Loading
    Loading...

    Owner options

    List your home for rent

    $3,809/mo

    Rent Zestimate®

    Find your next renter with Zillow Rental Manager. Plus, with online applications, you can quickly screen prospective tenants – for free.

    Learn more

    $3,809/mo

    Rent Zestimate®

    Refinance and save

    $4,384/mo

    Est. payment

    Refinancing to a lower rate could help reduce your monthly payments and save thousands over the life of the loan.

    See today's rates

    $4,384/mo

    Est. payment

    Explore your selling options

    Work with a Zillow partner agent

    Leverage their expertise and Zillow's premium Showcase listings to get your home seen by more buyers.

    Get started

    List with your own agent

    Get your home in front of millions of buyers by listing it on Zillow.

    Learn how to do it

    Sell it yourself

    Take full control of how buyers see your home on Zillow by listing For Sale by Owner (FSBO).

    List your home

    What's special

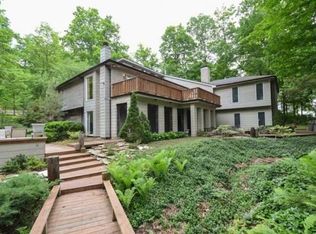
    Fantastic price for over 5000 sq ft. of living space, and in Erskine Manor. The feel of the country but in town and close to all amenities. Great landscaping, wooded area. Custom build home on over an acre lot. Plenty of windows for natural light and what a view from each window!!! New gourmet kitchen with wolf range and top of line refrigerator. All appliances top quality. Beautiful granite counter tops!!! Dinning room has a large window with such a beautiful view. Enjoy entertaining on the deck that spans the length of the home or just sit out and have your coffee and enjoy the view. Main level master suite with Patio doors out to the deck so you can enjoy the hot tub. Vaulted great room with fireplace. Bedrooms share Jack-n-Jill baths. Beautiful tiered landscaping. Fenced in area for children or family dog to play. Lower level walkout with another kitchen area and full bath and family area. Extra room in garage for storage and workshop, and there is so much more!!!!! A must see. Don't miss out on this home, schedule your showing today!

    This property is off market, which means it's not currently listed for sale or rent on Zillow. This may be different from what's available on other websites or public sources.
    Facts & features

    Interior

    Bedrooms & bathrooms
    • Bedrooms: 6
    • Bathrooms: 5
    • Full bathrooms: 4
    • 1/2 bathrooms: 1
    Heating
    • Forced air, Gas
    Cooling
    • Central
    Appliances
    • Included: Dishwasher, Dryer, Garbage disposal, Microwave, Range / Oven, Refrigerator, Washer
    Features
    • Flooring: Tile, Carpet, Hardwood
    • Basement: Finished
    • Has fireplace: Yes
    Interior area
    • Total interior livable area: 5,628 sqft

    Property

    Parking
    • Total spaces: 2
    • Parking features: Garage - Attached
    Features
    • Exterior features: Brick
    • Has spa: Yes
    Lot
    • Size: 1.39 Acres
    Details
    • Parcel number: 710919353001000026

    Construction

    Type & style
    • Home type: SingleFamily
    Materials
    • brick
    • Foundation: Slab
    • Roof: Shake / Shingle
    Condition
    • Year built: 1984

    Community & HOA

    Location
    • Region: South Bend

    Financial & listing details

    • Price per square foot: $126/sqft
    • Tax assessed value: $707,200
    • Annual tax amount: $9,129

    Price history

    DateEventPrice
    6/16/2016Listing removed$385,900$69/sqft
    Source: Berkshire Hathaway HomeServices Northern Indiana Real Estate #201549281 Report a problem
    6/1/2016Pending sale$385,900$69/sqft
    Source: Berkshire Hathaway HomeServices Northern Indiana Real Estate #201549281 Report a problem
    3/2/2016Price change$385,900-3.5%$69/sqft
    Source: Mishawaka Office #201549281 Report a problem
    10/21/2015Price change$399,900-11.1%$71/sqft
    Source: Mishawaka Office #201549281 Report a problem
    8/7/2015Price change$450,000-2.2%$80/sqft
    Source: Coldwell Banker Roth Wehrly Graber #201513727 Report a problem
    6/10/2015Price change$460,000-4.2%$82/sqft
    Source: Coldwell Banker Roth Wehrly Graber #201513727 Report a problem
    5/17/2015Price change$480,000-3%$85/sqft
    Source: Coldwell Banker Roth Wehrly Graber #201513727 Report a problem
    4/7/2015Listed for sale$495,000-4.1%$88/sqft
    Source: Coldwell Banker Roth Wehrly Graber #201513727 Report a problem
    1/5/2015Listing removed$515,900$92/sqft
    Source: RE/MAX 100 Inc #201447185 Report a problem
    9/4/2014Price change$515,900-6.2%$92/sqft
    Source: RE/MAX 100 Inc #201425648 Report a problem
    7/27/2014Price change$549,900-5%$98/sqft
    Source: RE/MAX 100 Inc #201425648 Report a problem
    6/23/2014Price change$579,000-2.7%$103/sqft
    Source: RE/MAX 100 Inc #201425648 Report a problem
    10/15/2013Price change$595,000-4.8%$106/sqft
    Source: Cressy & Everett Real Estate #680499 Report a problem
    9/10/2013Listed for sale$625,000$111/sqft
    Source: Cressy & Everett Real Estate #680499 Report a problem

    Public tax history

    YearProperty taxesTax assessment
    2025$9,129 +22.6%$707,200 -2.3%
    2024$7,448 +7.6%$724,200 +23.9%
    2023$6,922 +19.3%$584,300 +10.3%
    2022$5,805 +5.5%$529,800 +19.5%
    2021$5,503 +83.7%$443,500 +5.4%
    2020$2,996 -46.6%$420,900 +62%
    2019$5,615 -4.7%$259,800 -33.3%
    2018$5,890 -1.9%$389,600 +0.9%
    2017$6,005 -14.5%$386,100 -16.4%
    2016$7,025 -1.9%$462,000 -0.9%
    2014$7,161 -0.2%$466,100
    2013$7,174 -0.8%$466,100 -13.1%
    2012$7,235 +15.2%$536,300 +24.8%
    2011$6,283 -0.7%$429,800
    2010$6,329 +34.9%$429,800 +27.2%
    2009$4,690 $337,900
    Find assessor info on the county website

    Neighborhood: Twyckenham Hills

    Nearby schools

    GreatSchools rating
    Schools provided by the listing agent
    • Elementary: Monroe
    • Middle: Marshall
    • High: Riley
    • District: South Bend Community School Corp

    Source: The MLS. This data may not be complete. We recommend contacting the local school district to confirm school assignments for this home.

    Get pre-qualified for a loan
    At Zillow Home Loans, we can pre-qualify you in as little as 5 minutes with no impact to your credit score.

    An equal housing lender. NMLS #10287.
