Don’t miss this beautifully updated David Weekley home in one of Richardson's most desirable gated communities, Savoy Landing. With 4 bedrooms, a private office with french doors, 3 full baths, and a layout that adapts to the way you live, this home offers the perfect blend of style, comfort, and low-maintenance living. Just minutes from UT Dallas, the DART Silver Line, George Bush Turnpike, CityLine, shopping and dining, the location is hard to beat. This one-owner home has been well cared for and it shows. Brand-new engineered hardwood floors and new plush carpet give the home a fresh, modern feel. Whether you're hosting friends or helping with homework, the expansive open kitchen is ready for it all with an oversized island, built-in desk, wine cooler, stainless steel appliances, abundant cabinetry and easy sight lines to the dining and living areas. Four inch plantation shutters add warmth and character to the dining space. The spacious upstairs primary ensuite is a private retreat with a dual sink vanity, large tiled shower, and a walk-in closet that connects directly to the laundry room. The upstairs game room offers flexible space for movie nights, a playroom, or media room. Two additional bedrooms and a full bath complete the second floor. A downstairs bedroom, with adjacent full bath provides flexibility for guests, multigenerational living or a second office. Maximize your free time with the front yard maintained by the HOA. The turfed backyard is a peaceful escape, with a large covered patio and putting green. Savoy Landing residents enjoy shaded green space and an enclosed dog park that create a true neighborhood feel.This home offers one of the best combinations of location, updates, quality construction and lifestyle in West Richardson.
Sold
Price Unknown
1123 Alpine Dr, Richardson, TX 75080
4beds
2,729sqft
Single Family Residence
Built in 2015
3,789 Square Feet Lot
$711,900 Zestimate®
$--/sqft
$3,527 Estimated rent
Home value
$711,900
$662,000 - $769,000
$3,527/mo
Zestimate® history
Owner options
List your home for rent
$3,527/mo
Rent Zestimate®
Find your next renter with Zillow Rental Manager. Plus, with online applications, you can quickly screen prospective tenants – for free.
$3,527/mo
Rent Zestimate®
Refinance and save
$1,800/mo
Est. payment
Refinancing to a lower rate could help reduce your monthly payments and save thousands over the life of the loan.
$1,800/mo
Est. payment
Explore your selling options
Work with a Zillow partner agent
Leverage their expertise and Zillow's premium Showcase listings to get your home seen by more buyers.
Get startedList with your own agent
Get your home in front of millions of buyers by listing it on Zillow.
Learn how to do itSell it yourself
Take full control of how buyers see your home on Zillow by listing For Sale by Owner (FSBO).
List your homeWhat's special
Turfed backyardNew plush carpetBuilt-in deskLarge covered patioShaded green spaceStainless steel appliancesBrand-new engineered hardwood floors
Zillow last checked:
Listing updated:
Listed by:
Jennifer McKinney 0738176 972-783-0000,
Ebby Halliday, REALTORS 972-783-0000
Bought with:
Heather Kobs, 0714934
Call It Closed Realty
Source: NTREIS,MLS#: 21318914
Facts & features
Interior
Bedrooms & bathrooms
- Bedrooms: 4
- Bathrooms: 3
- Full bathrooms: 3
Primary bedroom
- Features: En Suite Bathroom, Linen Closet, Walk-In Closet(s)
- Level: Second
- Dimensions: 22 x 22
Primary bedroom
- Features: En Suite Bathroom, Walk-In Closet(s)
- Level: Second
- Dimensions: 17 x 16
Bedroom
- Features: Ceiling Fan(s)
- Level: First
- Dimensions: 13 x 9
Bedroom
- Level: Second
- Dimensions: 12 x 10
Bedroom
- Level: Second
- Dimensions: 14 x 12
Primary bathroom
- Features: Dual Sinks, En Suite Bathroom, Linen Closet, Stone Counters
- Level: Second
- Dimensions: 16 x 8
Other
- Features: Stone Counters
- Level: First
- Dimensions: 6 x 7
Other
- Features: Stone Counters
- Level: Second
- Dimensions: 8 x 5
Great room
- Level: Second
- Dimensions: 15 x 10
Kitchen
- Features: Breakfast Bar, Built-in Features, Eat-in Kitchen, Granite Counters, Kitchen Island, Pantry
- Level: First
- Dimensions: 26 x 16
Laundry
- Level: Second
- Dimensions: 6 x 8
Living room
- Features: Ceiling Fan(s)
- Level: First
- Dimensions: 16 x 15
Office
- Level: First
- Dimensions: 9 x 12
Heating
- Central, ENERGY STAR Qualified Equipment, Natural Gas
Cooling
- Central Air, Ceiling Fan(s), Electric, ENERGY STAR Qualified Equipment, Zoned
Appliances
- Included: Dishwasher, Electric Oven, Gas Cooktop, Disposal, Ice Maker, Refrigerator, Tankless Water Heater, Wine Cooler
- Laundry: Washer Hookup, Dryer Hookup, ElectricDryer Hookup, Laundry in Utility Room
Features
- Built-in Features, Decorative/Designer Lighting Fixtures, Eat-in Kitchen, Granite Counters, High Speed Internet, Open Floorplan, Cable TV, Walk-In Closet(s), Wired for Sound
- Flooring: Carpet, Engineered Hardwood, Tile
- Windows: Shutters, Window Coverings
- Has basement: No
- Has fireplace: No
Interior area
- Total interior livable area: 2,729 sqft
Property
Parking
- Total spaces: 2
- Parking features: Driveway, Garage Faces Front, Garage, Garage Door Opener
- Attached garage spaces: 2
Features
- Levels: Two
- Stories: 2
- Patio & porch: Covered
- Exterior features: Rain Gutters
- Pool features: None
- Fencing: High Fence,Wood
Lot
- Size: 3,789 Square Feet
- Dimensions: 45 x 85
- Features: Interior Lot, Landscaped, Sprinkler System, Zero Lot Line
Details
- Parcel number: 422138200C0120000
Construction
Type & style
- Home type: SingleFamily
- Architectural style: Traditional,Detached,Garden Home
- Property subtype: Single Family Residence
Materials
- Brick
- Foundation: Slab
- Roof: Composition,Shingle
Condition
- Resale
- Year built: 2015
Utilities & green energy
- Sewer: Public Sewer
- Water: Public
- Utilities for property: Electricity Connected, Natural Gas Available, Sewer Available, Separate Meters, Underground Utilities, Water Available, Cable Available
Green energy
- Energy efficient items: Construction, Insulation
- Indoor air quality: Integrated Pest Management
Community & HOA
Community
- Features: Park, Curbs, Gated, Putting Green
- Security: Security System, Gated Community, Smoke Detector(s)
- Subdivision: Savoy Lndg
HOA
- Has HOA: Yes
- Amenities included: Maintenance Front Yard
- Services included: Association Management, Maintenance Grounds
- HOA fee: $1,800 semi-annually
- HOA name: Goodwin And Co.
- HOA phone: 214-445-2700
Location
- Region: Richardson
Financial & listing details
- Tax assessed value: $705,800
- Annual tax amount: $15,397
- Date on market: 7/10/2026
- Cumulative days on market: 12 days
- Listing terms: Cash,Conventional,VA Loan
Price history
| Date | Event | Price |
|---|---|---|
| 8/25/2026 | Sold | -- |
Source: NTREIS #21318914 Report a problem | ||
| 8/4/2026 | Pending sale | $719,000$263/sqft |
Source: NTREIS #21318914 Report a problem | ||
| 7/24/2026 | Contingent | $719,000$263/sqft |
Source: NTREIS #21318914 Report a problem | ||
| 7/10/2026 | Listed for sale | $719,000$263/sqft |
Source: NTREIS #21318914 Report a problem | ||
Public tax history
| Year | Property taxes | Tax assessment |
|---|---|---|
| 2025 | $6,175 +10.1% | $705,800 -0.2% |
| 2024 | $5,609 +6.9% | $707,370 +17.5% |
| 2023 | $5,249 +7% | $602,060 +18.7% |
| 2022 | $4,904 +1.7% | $507,320 +16.6% |
| 2021 | $4,822 -2.5% | $435,080 |
| 2020 | $4,947 -0.5% | $435,080 |
| 2019 | $4,971 -6.7% | $435,080 -6% |
| 2018 | $5,326 -45.7% | $462,960 +9.4% |
| 2017 | $9,815 -1.3% | $423,170 -1.4% |
| 2016 | $9,948 | $429,000 +512.9% |
| 2015 | -- | $70,000 |
Find assessor info on the county website
Neighborhood: 75080
Nearby homes
- $--4 bd4 ba2.8k sqft1127 Alpine Dr, Richardson, TX 75080Sold

- $631,3003 bd3 ba2.3k sqft1119 Alpine Dr, Richardson, TX 75080Off Market
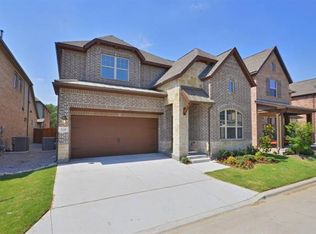
- $684,1003 bd2 ba2.7k sqft1124 Piedmont Ln, Richardson, TX 75080Off Market
- $627,7003 bd2 ba2.3k sqft1115 Alpine Dr, Richardson, TX 75080Off Market
- $778,9004 bd3 ba3.4k sqft1131 Alpine Dr, Richardson, TX 75080Off Market
- $587,2003 bd2 ba2.1k sqft1128 Piedmont Ln, Richardson, TX 75080Off Market
- $686,3004 bd3 ba2.7k sqft1120 Piedmont Ln, Richardson, TX 75080Off Market
- $681,3005 bd4 ba3k sqft1126 Alpine Dr, Richardson, TX 75080Off Market
Nearby schools
GreatSchools rating
- 9/10Canyon Creek Elementary SchoolGrades: PK-6Distance: 1.1 mi
- 7/10Richardson North Junior High SchoolGrades: 7-8Distance: 1.1 mi
- 6/10Pearce High SchoolGrades: 9-12Distance: 0.8 mi
Schools provided by the listing agent
- Elementary: Canyon Creek
- Middle: Richardson North
- High: Pearce
- District: Richardson ISD
Source: NTREIS. This data may not be complete. We recommend contacting the local school district to confirm school assignments for this home.
Get a cash offer in 3 minutes
Find out how much your home could sell for in as little as 3 minutes with a no-obligation cash offer.
Estimated market value
$711,900
Get a cash offer in 3 minutes
Find out how much your home could sell for in as little as 3 minutes with a no-obligation cash offer.
Estimated market value
$711,900
- Texas
- Dallas County
- Richardson
- 75080
- 1123 Alpine Dr
