Welcome home to your executive home conveniently located in south east Rapid City. From the moment you enter this beautiful home you will want to make it yours. The formal dining room is off the front entry way which is currently used as an office. The living room hosts plenty of sunshine, a gas fire place and is the center of this level. Off of the living room is the kitchen with an eat in dining space as well. Further down the hall is the inviting primary bed room with en suite including an aquatic whirlpool. On the other side of the main floor are an additional two nicely sized bedrooms and a bathroom. Downstairs welcomes you to a lovely family room that spans 32x23' which walks out to the back yard. Another bathroom and two additional exceptionally large bedrooms finish out this level along with a nearly 400 square foot storage & utility room. This home is a must see, conveniently located in the heart of Rapid City, near Monument Hospital. Extra Features include: Features: 2x6 construction, Hurd Low-E Clad casement windows, Brick Pillars and Wainscoat stamped concrete stoop, walk way, and driveway border, Trex decking, Keystone block retaining wall, 10' ceilings white oak flooring, Birch 6 panel solid oak doors dura, supreme hickory cabinets, 2 gas fireplaces, aquatic whirlpool with marble surround, sprinkler system, fenced yard, wiring for sounds system, newer furnace (2020), Walk in closets in both Main and 5th bedrooms
Sold for $775,000
$775,000
1123 Alta Vista Dr, Rapid City, SD 57701
5beds
3,896sqft
Site Built
Built in 2001
0.4 Acres Lot
$795,000 Zestimate®
$199/sqft
$3,608 Estimated rent
Home value
$795,000
$755,000 - $843,000
$3,608/mo
Zestimate® history
Owner options
List your home for rent
$3,608/mo
Rent Zestimate®
Find your next renter with Zillow Rental Manager. Plus, with online applications, you can quickly screen prospective tenants – for free.
$3,608/mo
Rent Zestimate®
Refinance and save
$4,862/mo
Est. payment
Refinancing to a lower rate could help reduce your monthly payments and save thousands over the life of the loan.
$4,862/mo
Est. payment
Explore your selling options
Work with a Zillow partner agent
Leverage their expertise and Zillow's premium Showcase listings to get your home seen by more buyers.
Get startedList with your own agent
Get your home in front of millions of buyers by listing it on Zillow.
Learn how to do itSell it yourself
Take full control of how buyers see your home on Zillow by listing For Sale by Owner (FSBO).
List your homeWhat's special
Gas fire placeFenced yardSprinkler systemLovely family roomKeystone block retaining wallWalk in closetsWhite oak flooring
Zillow last checked:
Listing updated:
Listed by:
Jennifer Brue,
Keller Williams Realty Black Hills RC
Bought with:
NON MEMBER
NON-MEMBER OFFICE
Source: Mount Rushmore Area AOR,MLS#: 80920
Facts & features
Interior
Bedrooms & bathrooms
- Bedrooms: 5
- Bathrooms: 3
- Full bathrooms: 3
- Main level bathrooms: 2
- Main level bedrooms: 3
Primary bedroom
- Level: Main
- Area: 240
- Dimensions: 16 x 15
Bedroom 2
- Level: Main
- Area: 168
- Dimensions: 14 x 12
Bedroom 3
- Level: Main
- Area: 168
- Dimensions: 14 x 12
Bedroom 4
- Level: Basement
- Area: 234
- Dimensions: 18 x 13
Dining room
- Level: Main
- Area: 144
- Dimensions: 12 x 12
Kitchen
- Level: Main
- Dimensions: 26 x 21
Living room
- Level: Main
- Area: 336
- Dimensions: 16 x 21
Heating
- Natural Gas, Forced Air
Cooling
- Refrig. C/Air
Appliances
- Included: Refrigerator, Electric Range Oven
- Laundry: Main Level
Features
- Flooring: Carpet, Wood, Tile
- Basement: Full,Walk-Out Access
- Number of fireplaces: 2
- Fireplace features: Two
Interior area
- Total structure area: 3,896
- Total interior livable area: 3,896 sqft
Property
Parking
- Total spaces: 3
- Parking features: Three Car, Attached, Garage Door Opener
- Attached garage spaces: 3
Features
- Patio & porch: Open Patio, Open Deck
- Exterior features: Sprinkler System
- Fencing: Chain Link
Lot
- Size: 0.4 Acres
- Features: Views, Trees
Details
- Parcel number: 3714253008
Construction
Type & style
- Home type: SingleFamily
- Architectural style: Ranch
- Property subtype: Site Built
Materials
- Frame
- Roof: Composition
Condition
- Year built: 2001
Community & HOA
Community
- Security: Smoke Detector(s), Fire Sprinkler System
- Subdivision: Terracita Highlights
HOA
- Amenities included: None
- Services included: None
Location
- Region: Rapid City
Financial & listing details
- Price per square foot: $199/sqft
- Tax assessed value: $780,400
- Annual tax amount: $8,079
- Date on market: 7/10/2024
- Road surface type: Paved
Price history
| Date | Event | Price |
|---|---|---|
| 12/16/2024 | Sold | $775,000-3%$199/sqft |
Source:  Mount Rushmore Area AOR #80920 Report a problem Mount Rushmore Area AOR #80920 Report a problem | ||
| 11/18/2024 | Contingent | $799,000$205/sqft |
Source: Mount Rushmore Area AOR #80920 Report a problem | ||
| 10/10/2024 | Price change | $799,000-3.3%$205/sqft |
Source:  Black Hills AOR #169544 Report a problem Black Hills AOR #169544 Report a problem | ||
| 9/7/2024 | Price change | $826,000-2.7%$212/sqft |
Source: Black Hills AOR #169544 Report a problem | ||
| 7/26/2024 | Price change | $849,000-1.7%$218/sqft |
Source: Black Hills AOR #169544 Report a problem | ||
| 7/10/2024 | Listed for sale | $864,000+16.9%$222/sqft |
Source: Mount Rushmore Area AOR #80920 Report a problem | ||
| 10/11/2022 | Sold | $739,000-1.3%$190/sqft |
Source: Mount Rushmore Area AOR #73513 Report a problem | ||
| 8/23/2022 | Contingent | $749,000$192/sqft |
Source: Black Hills AOR #160645 Report a problem | ||
| 8/15/2022 | Listed for sale | $749,000$192/sqft |
Source: Black Hills AOR #160645 Report a problem | ||
Public tax history
| Year | Property taxes | Tax assessment |
|---|---|---|
| 2025 | $8,079 +7% | $780,400 +7.1% |
| 2024 | $7,550 +12.7% | $728,900 +9.5% |
| 2023 | $6,701 +3% | $665,800 +22% |
| 2022 | $6,507 | $545,900 +13.7% |
| 2021 | -- | $480,000 +9.2% |
| 2020 | $6,149 +1.1% | $439,500 +2.4% |
| 2019 | $6,080 +1.2% | $429,400 +1.6% |
| 2018 | $6,005 +0.4% | $422,800 -2.1% |
| 2017 | $5,980 | $431,700 +3.5% |
| 2016 | $5,980 -0.3% | $417,100 +3.6% |
| 2015 | $5,996 | $402,800 +2.2% |
| 2014 | $5,996 | $394,000 +14.5% |
| 2012 | -- | $344,000 |
Find assessor info on the county website
Neighborhood: 57701
Nearby homes
- $914,3005 bd3 ba4.8k sqft1211 Alta Vista Dr, Rapid City, SD 57701Off Market
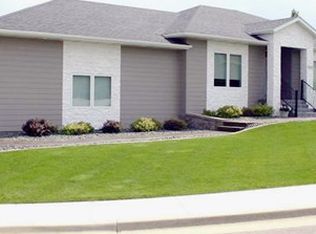
- $694,7005 bd3 ba1.8k sqft1119 Alta Vista Dr, Rapid City, SD 57701Off Market
- $726,9004 bd4 ba3.1k sqft1305 Alta Vista Dr, Rapid City, SD 57701Off Market

- $670,0003 bd2 ba1.8k sqft1120 Alta Vista Dr, Rapid City, SD 57701Off Market
- $3,4955 bd3 ba3.7k sqft1124 Alta Vista Dr, Rapid City, SD 57701For Rent
- $644,4004 bd2 ba1.6k sqft1115 Alta Vista Dr, Rapid City, SD 57701Off Market
- $566,0004 bd3 ba3k sqft1116 Alta Vista Dr, Rapid City, SD 57701Off Market
- $714,8003 bd2 ba3k sqft1321 Alta Vista Dr, Rapid City, SD 57701Off Market
Nearby schools
GreatSchools rating
- 7/10Grandview Elementary - 06Grades: K-5Distance: 1.1 mi
- 3/10South Middle School - 36Grades: 6-8Distance: 1.5 mi
- 2/10Central High School - 41Grades: 9-12Distance: 2.9 mi
Schools provided by the listing agent
- District: Rapid City
Source: Mount Rushmore Area AOR. This data may not be complete. We recommend contacting the local school district to confirm school assignments for this home.


Get pre-qualified for a loan
At Zillow Home Loans, we can pre-qualify you in as little as 5 minutes with no impact to your credit score.An equal housing lender. NMLS #10287.
- South Dakota
- Pennington County
- Rapid City
- 57701
- 1123 Alta Vista Dr
Nearby cities
Nearby neighborhoods
Nearby zip codes
Other Rapid City Topics
