Skip main navigation
Closed
  • $712,000

    1123 Amelia Way, Lincoln, CA 95648

    4beds
    2,679sqft
    Single Family Residence
    Built in 2023
    5,993 Square Feet Lot
    $712,200 Zestimate®
    $266/sqft
    $3,668 Estimated rent

    Home value

    $712,200

    $662,000 - $762,000

    $3,668/mo

    Zestimate® history
    Loading
    Loading...

    Owner options

    List your home for rent

    $3,668/mo

    Rent Zestimate®

    Find your next renter with Zillow Rental Manager. Plus, with online applications, you can quickly screen prospective tenants – for free.

    Learn more

    $3,668/mo

    Rent Zestimate®

    Refinance and save

    $4,487/mo

    Est. payment

    Refinancing to a lower rate could help reduce your monthly payments and save thousands over the life of the loan.

    See today's rates

    $4,487/mo

    Est. payment

    Explore your selling options

    Work with a Zillow partner agent

    Leverage their expertise and Zillow's premium Showcase listings to get your home seen by more buyers.

    Get started

    List with your own agent

    Get your home in front of millions of buyers by listing it on Zillow.

    Learn how to do it

    Sell it yourself

    Take full control of how buyers see your home on Zillow by listing For Sale by Owner (FSBO).

    List your home

    What's special

    Modern upgradesPrivate balconyThoughtful designSpa-like bathroomWarm and welcoming settingEv charging stationAdditional storage and functionality
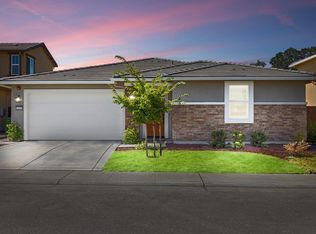
    Warm, inviting and thoughtfully designed, this modern home blends comfort and function in every detail. Built in 2023, offering approximately 2,679 sq. ft., this 4 bedroom, 3 bath residence is ideal for both everyday living and entertaining. The heart of the home features a bright, open-concept layout with a spacious kitchen equipped with two ovens, abundant cabinetry, and generous counter space, perfect for gatherings and home cooking. The living and dining areas flow seamlessly, creating an easy connection throughout the main level. Upstairs, the large primary suite is a true retreat with a walk-in closest, spa-like bathroom, featuring a soaking tub, and a private balcony where you can unwind at the end of the day. Secondary bedrooms are well-sized and versatile for family, guests, or a home office. A standout feature is the 3-car tandem garage, complete with an EV charging station, offering both convenience and future ready-living. Additional storage and functionality make it ideal for households. Outdoor living and neighborhood appeal are equally impressive, with nearby parks and open spaces that make it easy to enjoy time outside. Families will appreciate the sense of safety, community and walkability that this location provides. This home combines modern upgrades, thoughtful design, and everyday practicality all in a warm and welcoming setting ready for it's next owner.

    Zillow last checked:

    Listing updated:

    Listed by:

    Kara Priest DRE #01822343,

    eXp Realty of California Inc.

    Bought with:

    Lena Nosenco, DRE #02178643

    USKO Realty

    Source: MetroList Services of CA,MLS#: 226059340Originating MLS: MetroList Services, Inc.

    Facts & features

    Interior

    Bedrooms & bathrooms
    • Bedrooms: 4
    • Bathrooms: 3
    • Full bathrooms: 3
    Primary bedroom
    • Features: Balcony, Walk-In Closet
    Primary bathroom
    • Features: Bidet, Closet, Double Vanity, Soaking Tub, Walk-In Closet(s), Quartz
    Dining room
    • Features: Dining/Family Combo, Other
    Kitchen
    • Features: Island w/Sink, Kitchen/Family Combo
    Heating
    • Central, Zoned
    Cooling
    • Central Air, Zoned
    Appliances
    • Included: Built-In Gas Oven, Built-In Gas Range, Range Hood, Trash Compactor, Dishwasher, Disposal, Microwave, Self Cleaning Oven, Tankless Water Heater
    • Laundry: Sink, Gas Dryer Hookup, Upper Level, Inside Room
    Features
    • Flooring: Carpet, Tile, Luxury Vinyl Plank
    • Has fireplace: No
    Interior area
    • Total interior livable area: 2,679 sqft

    Property

    Parking
    • Total spaces: 3
    • Parking features: 24'+ Deep Garage, Electric Vehicle Charging Station(s), Driveway
    • Garage spaces: 3
    • Has uncovered spaces: Yes
    Features
    • Exterior features: Balcony, Covered Courtyard
    • Fencing: Back Yard,Wood
    Lot
    • Size: 5,993 Square Feet
    • Features: Auto Sprinkler F&R, Cul-De-Sac, Street Lights, Landscape Back, Landscape Front
    Details
    • Parcel number: 021940010000
    • Zoning description: Residential
    • Special conditions: Standard

    Construction

    Type & style
    • Home type: SingleFamily
    • Architectural style: Contemporary
    • Property subtype: Single Family Residence
    Materials
    • Stucco
    • Foundation: Slab
    • Roof: Tile
    Condition
    • Year built: 2023
    Details
    • Builder name: Lennar

    Utilities & green energy

    • Sewer: Public Sewer
    • Water: Public
    • Utilities for property: Cable Available, Sewer Connected, Internet Available, Solar, Underground Utilities, Natural Gas Connected
    Green energy
    • Energy generation: Solar

    Community & HOA

    Location
    • Region: Lincoln

    Financial & listing details

    • Price per square foot: $266/sqft
    • Tax assessed value: $632,400
    • Annual tax amount: $11,333
    • Price range: $712K - $712K
    • Date on market: 5/12/2026
    • Road surface type: Paved

    Price history

    DateEventPrice
    7/1/2026Sold$712,000-0.8%$266/sqft
    Source: MetroList Services of CA #226059340 Report a problem
    5/30/2026Pending sale$718,000$268/sqft
    Source: MetroList Services of CA #226059340 Report a problem
    5/12/2026Listed for sale$718,000+15.8%$268/sqft
    Source: MetroList Services of CA #226059340 Report a problem
    1/30/2024Listing removed--
    Source: Zillow Rentals Report a problem
    1/9/2024Listed for rent$4,200$2/sqft
    Source: Zillow Rentals Report a problem
    10/20/2023Sold$620,000-6.3%$231/sqft
    Source: Public Record Report a problem
    9/7/2023Price change$661,569-1.5%$247/sqft
    Source: Lennar Homes Report a problem
    7/25/2023Price change$671,569-2.8%$251/sqft
    Source: Lennar Homes Report a problem
    7/11/2023Price change$690,569-0.7%$258/sqft
    Source: Lennar Homes Report a problem
    7/4/2023Listed for sale$695,569$260/sqft
    Source: Lennar Homes Report a problem

    Public tax history

    YearProperty taxesTax assessment
    2025$11,333 -0.8%$632,400 +2%
    2024$11,426 +108.1%$620,000 +1044.7%
    2023$5,491 $54,162
    Find assessor info on the county website

    Neighborhood: 95648

    Nearby schools

    GreatSchools rating
    Get a cash offer in 3 minutes
    Find out how much your home could sell for in as little as 3 minutes with a no-obligation cash offer.
    Estimated market value
    $712,200
    Get a cash offer in 3 minutes
    Find out how much your home could sell for in as little as 3 minutes with a no-obligation cash offer.
    Estimated market value
    $712,200