Welcome to 1123 Athalia Ave in Monessen: a charming and move-in ready Cape Cod offering 4 bedrooms, 1.5 baths, and timeless character throughout. Situated on a nicely maintained 60x99 lot in a desirable sidewalk community, this home combines classic charm with everyday functionality.
Step inside to find hardwood floors, spacious living areas, and abundant natural light. The inviting living room offers a warm and comfortable setting for relaxing or entertaining. The kitchen features generous cabinet storage and a functional layout ready for everyday living. Updated bathroom finishes add modern appeal while maintaining the home’s character. With 2 bedrooms and a main floor full bath, this could easily serve as 1 level living.
The upper-level bedrooms provide flexible space for family, guests, a home office, or hobby rooms. All this under a roof that's only 2 years old! Outside, enjoy beautifully maintained landscaping, excellent curb appeal, a detached garage, and a covered carport for additional convenience.
Whether you’re searching for a starter home or looking to add a well-kept property to your portfolio, this home offers outstanding value and potential. Conveniently located near local amenities, schools, and commuter routes. Don’t miss this opportunity to make this classic Cape Cod your own!
Contingent
$129,900
1123 Athalia Ave, Monessen, PA 15062
4beds
--sqft
Single Family Residence
Built in ----
5,998 Square Feet Lot
$-- Zestimate®
$--/sqft
$-- HOA
What's special
Warm and comfortable settingTimeless character throughoutDetached garageCovered carportGenerous cabinet storageAbundant natural lightExcellent curb appeal
- 57 days |
- 104 |
- 2 |
Likely to sell faster than
Zillow last checked:
Listing updated:
Listed by:
Michelle Rollins 855-856-9466,
SIMPLIHOM 855-856-9466
Source: WPMLS,MLS#: 1755365 Originating MLS: West Penn Multi-List
Originating MLS: West Penn Multi-ListFacts & features
Interior
Bedrooms & bathrooms
- Bedrooms: 4
- Bathrooms: 2
- Full bathrooms: 1
- 1/2 bathrooms: 1
Primary bedroom
- Level: Main
- Dimensions: 12x12
Bedroom 2
- Level: Main
- Dimensions: 13x8
Bedroom 3
- Level: Upper
- Dimensions: 13x13
Bedroom 4
- Level: Upper
- Dimensions: 12x11
Kitchen
- Level: Main
- Dimensions: 10x12
Living room
- Level: Main
- Dimensions: 12x16
Heating
- Forced Air, Gas
Cooling
- Central Air
Appliances
- Included: Some Electric Appliances, Refrigerator, Stove
Features
- Flooring: Hardwood, Vinyl
- Basement: Walk-Up Access
- Has fireplace: No
Video & virtual tour
Property
Parking
- Total spaces: 1
- Parking features: Detached, Garage
- Has garage: Yes
Features
- Levels: One and One Half
- Stories: 1.5
- Pool features: None
Lot
- Size: 5,998 Square Feet
- Dimensions: 0.1377
Details
- Parcel number: 2002100262
Construction
Type & style
- Home type: SingleFamily
- Architectural style: Cape Cod
- Property subtype: Single Family Residence
Materials
- Vinyl Siding
- Roof: Asphalt
Condition
- Resale
Utilities & green energy
- Sewer: Public Sewer
- Water: Public
Community & HOA
Location
- Region: Monessen
Financial & listing details
- Tax assessed value: $13,210
- Annual tax amount: $2,091
- Date on market: 5/25/2026
Estimated market value
Not available
Estimated sales range
Not available
Not available
Price history
| Date | Event | Price |
|---|---|---|
| 6/13/2026 | Contingent | $129,900 |
Source:  WPMLS #1755365 Report a problem WPMLS #1755365 Report a problem | ||
| 5/25/2026 | Listed for sale | $129,900+51.9% |
Source: WPMLS #1755365 Report a problem | ||
| 6/28/2023 | Sold | $85,500+31.5% |
Source: Public Record Report a problem | ||
| 4/25/2022 | Sold | $65,000 |
Source: Public Record Report a problem | ||
Public tax history
| Year | Property taxes | Tax assessment |
|---|---|---|
| 2024 | $2,093 +6% | $13,210 |
| 2023 | $1,974 +0.8% | $13,210 |
| 2022 | $1,957 +1.7% | $13,210 |
| 2021 | $1,924 +0.3% | $13,210 |
| 2020 | $1,918 | $13,210 |
| 2019 | $1,918 +6.1% | $13,210 |
| 2018 | $1,808 +4.6% | $13,210 |
| 2017 | $1,728 +3.5% | $13,210 |
| 2016 | $1,670 +1.5% | $13,210 |
| 2015 | $1,645 -0.3% | $13,210 |
| 2014 | $1,649 | $13,210 |
| 2013 | $1,649 +1.2% | $13,210 |
| 2012 | $1,629 +1.6% | $13,210 |
| 2011 | $1,603 +1.1% | $13,210 |
| 2010 | $1,586 -1.8% | $13,210 |
| 2009 | $1,615 +4.7% | $13,210 |
| 2008 | $1,542 +1.7% | $13,210 |
| 2007 | $1,516 | $13,210 |
| 2006 | $1,516 +4.6% | $13,210 |
| 2005 | $1,450 +5.8% | $13,210 |
| 2004 | $1,370 +7.5% | $13,210 |
| 2003 | $1,275 +5.5% | $13,210 |
| 2002 | $1,209 +2.2% | $13,210 |
| 2000 | $1,183 | $13,210 |
Find assessor info on the county website
Monthly payment
Est. payment
Payment breakdown
Explore the cost of this home by adjusting the details. Changes won't be saved.Climate risks
Neighborhood: 15062
Nearby schools
GreatSchools rating
- 4/10Monessen El CenterGrades: PK-5Distance: 0.4 mi
- 3/10Monessen Middle SchoolGrades: 6-8Distance: 1.6 mi
- 2/10Monessen Senior High SchoolGrades: 9-12Distance: 1.6 mi
Schools provided by the listing agent
- District: Monessen City
Source: WPMLS. This data may not be complete. We recommend contacting the local school district to confirm school assignments for this home.
- $130,400-- bd-- ba-- sqft1131 Athalia Ave, Monessen, PA 15062Off Market
- $130,7003 bd2 ba-- sqft1115 Athalia Ave, Monessen, PA 15062Off Market

- $78,0004 bd2 ba-- sqft1124 Dennis Ave, Monessen, PA 15062Sold
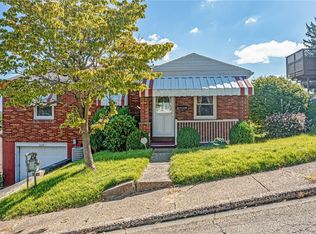
- $118,7004 bd1 ba-- sqft1120 Dennis Ave, Monessen, PA 15062Off Market
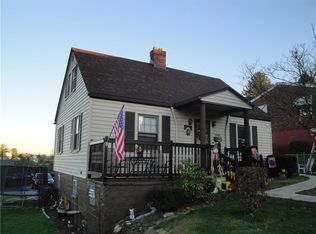
- $78,000-- bd-- ba-- sqft1124-1128 Dennis Ave, Monessen, PA 15062Sold
- $118,900-- bd-- ba-- sqft1126 Athalia Ave, Monessen, PA 15062Off Market
- $5,430-- bd-- ba-- sqft1116 Athalia Ave, Monessen, PA 15062Off Market
- $94,800-- bd-- ba-- sqft1108 Dennis Ave, Monessen, PA 15062Off Market
A local agent can set up tours, give advice and negotiate with sellers.
Similar homes
- $135,0003 bd2 ba1.5k sqft340 Weigles Hill Rd, Elizabeth, PA 15037For Sale
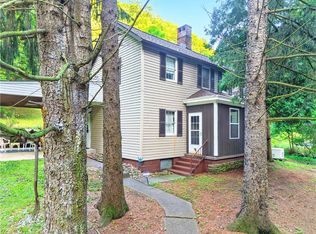 MLS ID #1762709, Dana Evans. WPMLS
 - $140,0003 bd1 ba2.1k sqft514 Finley St, Monongahela, PA 15063For Sale
 MLS ID #1762606, Dana Christoff. WPMLS
 - $129,9003 bd2 ba1.6k sqft824 Marne Ave, Monongahela, PA 15063For Sale
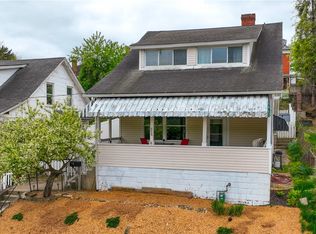 MLS ID #1750961, Brianna Keffer. WPMLS
 - $110,0003 bd3 ba1.6k sqft310 Meadow Ave, Charleroi, PA 15022For Sale
 MLS ID #1762531, Denise M. Bruno. WPMLS
 - $149,9003 bd2 ba1.1k sqft2232 Route 88, Dunlevy, PA 15432For SaleMLS ID #1753685, Mary Lou Hagman. WPMLS
- $149,9005 bd2 ba1.8k sqft107 9th St, Donora, PA 15033For SaleMLS ID #1758763, Dean Korber. WPMLS
- $175,0003 bd1 ba1k sqft14 Oak St, Charleroi, PA 15022For SaleMLS ID #1763478, Gina Liptak. WPMLS
- $69,9003 bd2 ba1.5k sqft1205 McKean Ave, Charleroi, PA 15022For SaleMLS ID #1761000, Dean Korber. WPMLS
- $149,9002 bd1 ba1.2k sqft128 State Route 981, Belle Vernon, PA 15012For SaleMLS ID #1758944, Dean Korber. WPMLS
- $169,9002 bd2 ba976 sqft13 Sampson Ave, Monongahela, PA 15063For SaleMLS ID #1758132, Jennifer Hoberman. WPMLS
- $139,8004 bd2 ba-- sqft21-23 Lincoln St, Cokeburg, PA 15324For SaleMLS ID #1750182, Jeff Selvoski. WPMLS
- $164,9002 bd1 ba1k sqft117 Route 837, Monongahela, PA 15063For SaleMLS ID #1752383, Thomas Althoff. WPMLS
- $79,9002 bd1 ba1.1k sqft220 Brokaw Ave, Donora, PA 15033For SaleMLS ID #1764391, Elaine Shetler-Libent. WPMLS
- $169,9003 bd2 ba1.5k sqft237 Allen Ave, Donora, PA 15033For SaleMLS ID #1759706, Marie Slagus. WPMLS
- $130,0003 bd2 ba1.6k sqft129 Ohio Ave, Glassport, PA 15045For SaleMLS ID #1745616, Michael Pohlot. WPMLS
- $187,5004 bd2 ba-- sqft804 7th St, California, PA 15419For SaleMLS ID #1762080, Dana Evans. WPMLS
- $129,9003 bd1 ba1.7k sqft4015 Center Ave, Homestead, PA 15120For SaleMLS ID #1754329, Kim Bradley. WPMLS
- $119,9003 bd2 ba1.1k sqft1063 Muldowney Ave, Pittsburgh, PA 15207For SaleMLS ID #1748428, Frederick Altieri. WPMLS
- $144,0004 bd2 ba1.2k sqft180 Provost Rd, Pittsburgh, PA 15227For SaleMLS ID #1753620, Mandy Keene. WPMLS
- $115,0004 bd3 ba-- sqft4974 Williamsport Rd, Elizabeth, PA 15037For SaleMLS ID #1754433, Justin Riapos. WPMLS
