Skip main navigation
Sold for $542,000
  • $542,000

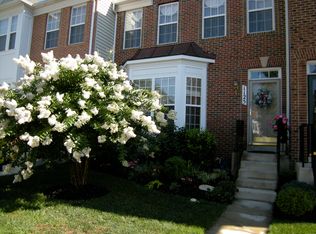
    1123 August Dr, Annapolis, MD 21403

    4beds
    2,485sqft
    Townhouse
    Built in 2003
    1,722 Square Feet Lot
    $546,600 Zestimate®
    $218/sqft
    $3,809 Estimated rent

    Home value

    $546,600

    $508,000 - $585,000

    $3,809/mo

    Zestimate® history
    Loading
    Loading...

    Owner options

    List your home for rent

    $3,809/mo

    Rent Zestimate®

    Find your next renter with Zillow Rental Manager. Plus, with online applications, you can quickly screen prospective tenants – for free.

    Learn more

    $3,809/mo

    Rent Zestimate®

    Refinance and save

    $3,547/mo

    Est. payment

    Refinancing to a lower rate could help reduce your monthly payments and save thousands over the life of the loan.

    See today's rates

    $3,547/mo

    Est. payment

    Explore your selling options

    Work with a Zillow partner agent

    Leverage their expertise and Zillow's premium Showcase listings to get your home seen by more buyers.

    Get started

    List with your own agent

    Get your home in front of millions of buyers by listing it on Zillow.

    Learn how to do it

    Sell it yourself

    Take full control of how buyers see your home on Zillow by listing For Sale by Owner (FSBO).

    List your home

    What's special

    Light-filled living spaces
    BACK ON THE MARKET. Buyers misrepresented their financial ability to buy the home. Welcome to 1123 August Drive, an impeccably maintained Annapolis retreat offering the perfect blend of comfort, style, and Chesapeake charm. This beautifully updated home features light-filled living spaces, a modern kitchen with premium finishes, and an open floor plan ideal for everyday living and entertaining. Enter to a find a spacious living room flowing to a kitchen/dining area complete with fireplace, and an attached sunroom overlooking a woodland view. Upstairs, spacious bedrooms provide privacy and flexibility, including a serene primary suite with a walk-in closet and both a shower and soaking tub in the attached primary bath. Laundry on the bedroom level makes for easy household management. The finished basement features a large family room and a workout space, with an additional office or guest bedroom as well as a full bathroom. The lower level provides a walk out to a fenced backyard with low maintenance turf and a peaceful setting for gatherings, play, or relaxing evenings at home. Major systems have been responsibly replaced giving the next homeowner a rare level of readiness and confidence at this price point. Recent improvements include: Roof (2021), HVAC (2020), Washer/Dryer (2021) Sump Pump (2024), Water Heater (2024) and recent enhancements such as newer carpet, custom blinds and interior paint. August Woods is a highly desirable neighborhood just minutes from historic downtown Annapolis and nearby dining and shopping. . Truxton Park is just outside your front door, offering a newly remodeled public pool, recently renovated tennis and pickleball courts, and a community boat launch for small craft and kayaks/paddleboards. You can even call the water taxi for a fun ride into town. This home delivers the lifestyle buyers love—classic, convenient, and move-in ready.

    Zillow last checked:

    Listing updated:

    Listed by:

    Malina Koerschner 410-493-9059,

    Coldwell Banker Realty,

    Co-Listing Agent: Elizabeth Robb 410-980-1825,

    Coldwell Banker Realty

    Bought with:

    Barry Davis, 5016217

    Long & Foster Real Estate, Inc.

    Source: Bright MLS,MLS#: MDAA2132302MLS Logo

    Facts & features

    Interior

    Bedrooms & bathrooms
    • Bedrooms: 4
    • Bathrooms: 4
    • Full bathrooms: 3
    • 1/2 bathrooms: 1
    • Main level bathrooms: 1
    Rooms
    • Room types: Living Room, Dining Room, Primary Bedroom, Bedroom 3, Bedroom 4, Kitchen, Sun/Florida Room, Laundry, Storage Room, Media Room, Bathroom 2, Bathroom 3, Primary Bathroom, Half Bath
    Primary bedroom
    • Level: Upper
    Bedroom 3
    • Level: Upper
    Bedroom 4
    • Level: Lower
    Primary bathroom
    • Level: Upper
    Bathroom 2
    • Level: Upper
    Bathroom 2
    • Level: Upper
    Bathroom 3
    • Level: Lower
    Dining room
    • Level: Main
    Half bath
    • Level: Main
    Kitchen
    • Level: Main
    Laundry
    • Level: Upper
    Living room
    • Level: Main
    Media room
    • Level: Lower
    Storage room
    • Level: Lower
    Other
    • Level: Main
    Heating
    • Forced Air, Electric, Natural Gas
    Cooling
    • Central Air, Electric
    Appliances
    • Included: Microwave, Cooktop, Dishwasher, Dryer, Exhaust Fan, Extra Refrigerator/Freezer, Freezer, Ice Maker, Oven, Refrigerator, Stainless Steel Appliance(s), Washer, Water Heater, Gas Water Heater
    • Laundry: Upper Level, Laundry Room
    Features
    • Breakfast Area, Combination Kitchen/Dining, Crown Molding, Family Room Off Kitchen, Open Floorplan, Eat-in Kitchen, Primary Bath(s), Pantry, Recessed Lighting, Soaking Tub, Walk-In Closet(s)
    • Flooring: Hardwood, Carpet, Wood
    • Windows: Window Treatments
    • Basement: Partial,Interior Entry,Exterior Entry
    • Number of fireplaces: 1
    • Fireplace features: Gas/Propane
    Interior area
    • Total structure area: 2,705
    • Total interior livable area: 2,485 sqft
    • Finished area above ground: 1,730
    • Finished area below ground: 755

    Property

    Parking
    • Parking features: Unassigned, Parking Lot
    Accessibility
    • Accessibility features: None
    Features
    • Levels: Three
    • Stories: 3
    • Patio & porch: Deck, Enclosed
    • Exterior features: Bump-outs, Sidewalks
    • Pool features: None
    • Fencing: Back Yard,Privacy,Full
    Lot
    • Size: 1,722 Square Feet
    Details
    • Additional structures: Above Grade, Below Grade
    • Parcel number: 020604090212612
    • Zoning: R3
    • Special conditions: Standard

    Construction

    Type & style
    • Home type: Townhouse
    • Architectural style: Colonial
    • Property subtype: Townhouse
    Materials
    • Brick, Brick Front
    • Foundation: Block
    • Roof: Architectural Shingle
    Condition
    • Excellent
    • New construction: No
    • Year built: 2003

    Utilities & green energy

    • Sewer: Public Sewer
    • Water: Public

    Community & HOA

    Community
    • Security: Security System
    • Subdivision: August Woods
    HOA
    • Has HOA: Yes
    • Services included: Common Area Maintenance, Insurance
    • HOA fee: $280 quarterly
    • HOA name: AUGUST WOODS
    Location
    • Region: Annapolis
    • Municipality: Annapolis

    Financial & listing details

    • Price per square foot: $218/sqft
    • Tax assessed value: $507,433
    • Annual tax amount: $7,271
    • Date on market: 12/4/2025
    • Listing agreement: Exclusive Right To Sell
    • Inclusions: Wall Mounted Picture Frame Tv Above Fireplace
    • Ownership: Fee Simple

    Price history

    DateEventPrice
    1/12/2026Sold$542,000-0.6%$218/sqft
    Source: Bright MLS #MDAA2132302 Report a problem
    12/23/2025Contingent$545,000$219/sqft
    Source: Bright MLS #MDAA2132302 Report a problem
    12/12/2025Listed for sale$545,000$219/sqft
    Source: Bright MLS #MDAA2132302 Report a problem
    12/7/2025Contingent$545,000$219/sqft
    Source: Bright MLS #MDAA2132302 Report a problem
    12/4/2025Listed for sale$545,000+27.3%$219/sqft
    Source: Bright MLS #MDAA2132302 Report a problem
    8/19/2020Sold$428,000-0.9%$172/sqft
    Source: Public Record Report a problem
    6/4/2020Pending sale$432,000$174/sqft
    Source: Coldwell Banker Residential Brokerage #MDAA433910 Report a problem
    5/26/2020Listed for sale$432,000+3.6%$174/sqft
    Source: Coldwell Banker Residential Brokerage #MDAA433910 Report a problem
    11/6/2019Sold$417,000$168/sqft
    Source: Public Record Report a problem
    9/19/2019Pending sale$417,000$168/sqft
    Source: Coldwell Banker Residential Brokerage - Annapolis Plaza #MDAA408788 Report a problem
    8/2/2019Listed for sale$417,000-13.1%$168/sqft
    Source: Coldwell Banker Residential Brokerage - Annapolis Plaza #MDAA408788 Report a problem
    8/24/2005Sold$480,000+55.3%$193/sqft
    Source: Public Record Report a problem
    9/30/2003Sold$309,090$124/sqft
    Source: Public Record Report a problem

    Public tax history

    YearProperty taxesTax assessment
    2025$7,272 +7.7%$507,433 +8%
    2024$6,753 +8.7%$469,967 +8.7%
    2023$6,211 +5.3%$432,500 +3.3%
    2022$5,899 +3.4%$418,667 +3.4%
    2021$5,704 +3.5%$404,833 +3.5%
    2020$5,513 +0.7%$391,000
    2019$5,477 +2.2%$391,000 +1.5%
    2018$5,359 +7.4%$385,267 +0.7%
    2017$4,990 $382,400 +1.7%
    2016-- $376,100 +1.7%
    2015-- $369,800 +1.7%
    2014-- $363,500
    2013-- $363,500
    2012-- $363,500 -14.4%
    2011-- $424,610 +2.2%
    2010-- $415,302 +2.3%
    2009-- $405,996 +2.3%
    2008-- $396,690 +11.1%
    2007-- $357,002 +12.5%
    2006-- $317,316 +14.3%
    2005-- $277,630 +1288.2%
    2004-- $20,000
    2003-- $20,000
    2002-- $20,000
    2001-- $20,000
    Find assessor info on the county website

    Neighborhood: 21403

    Nearby schools

    GreatSchools rating
    Schools provided by the listing agent
    • District: Anne Arundel County Public Schools

    Source: Bright MLS. This data may not be complete. We recommend contacting the local school district to confirm school assignments for this home.

    Get a cash offer in 3 minutes
    Find out how much your home could sell for in as little as 3 minutes with a no-obligation cash offer.
    Estimated market value
    $546,600
    Get a cash offer in 3 minutes
    Find out how much your home could sell for in as little as 3 minutes with a no-obligation cash offer.
    Estimated market value
    $546,600