WOW FACTOR AT AN UNBELIEVABLE PRICE! BRAND NEW CABIN JUST COMPLETED AND READY FOR RENTAL! INVESTORS!! SHORT-TERM RENTAL CABIN WITH ALL THE BELLS AND WHISTLES! 3BR/3.5BA LUXURY HEATED INDOOR POOL WITH WATERFALL (ONE OF THE LARGEST INDOOR POOL CABINS YOU WILL FIND), HUGE ARCADE GAMEROOM, BREATHTAKING MOUNTAIN VIEWS, GREAT LOCATION, TURNKEY, AND ONLY MINUTES TO THE PARKWAY IN PIGEON FORGE, TN! PROJECTED INCOME OF $130,000 ANNUALLY FROM A REPUTABLE RENTAL COMPANY. This cabin is top notch and sure to impress and is being sold fully furnished and turnkey! Interior features include modern but rustic vibe with white walls blended with tongue and groove wood ceilings with several custom accent walls throughout, recessed lighting, luxury vinyl plank flooring, marble look tile surround showers and more! Also, featuring a fully equipped kitchen with stainless appliances, granite countertops, modern style cabinets, plenty of cabinet space, and an eat-in dining area for additional seating. This cabin will be set up to maximize sleep space on overnight rental. Spacious living room with stone accented electric fireplace with mantle and French doors leading to one of three covered decks. Master Suite on the main level with full bathroom. On the second level you will find two additional Master Suites. The second bedroom will have a King bed with private bathroom with a marble look tiled shower, and the third bedroom will be furnished with queen over queen bunk beds and a walk-in tile surround shower. Also, on the second level you will find a massive Game room for the ultimate entertainment experience including pool table, arcade games, an additional seating area w/ flat screen TV, soaring vaulted ceilings, and walk-out onto the covered deck overlooking mountain views for miles! To save the best for last, in the lower level you will find a state-of-the-art indoor pool room with an oversized 15x20 heated pool with waterfall and LED lighting, a half bath, and a private covered deck with
Closed
Zillow last checked:
Listing updated:
Bought with:
Amity Krause, 354937
eXp Realty
Source: RealTracs MLS as distributed by MLS GRID,MLS#: 3307898
Price history
| Date | Event | Price |
|---|---|---|
| 9/3/2024 | Sold | $991,500$344/sqft |
Source:  RealTracs MLS as distributed by MLS GRID #3307898 Report a problem RealTracs MLS as distributed by MLS GRID #3307898 Report a problem | ||
Nearby homes
- $991,5003 bd4 ba2.8k sqft1123 Autumn Path Way, Sevierville, TN 37862Sold
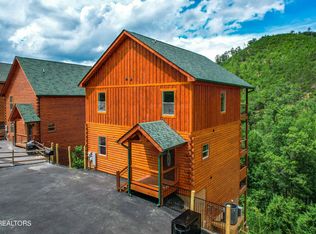
- $768,0003 bd3 ba2.1k sqft1121 Autumn Path Way, Sevierville, TN 37862Sold

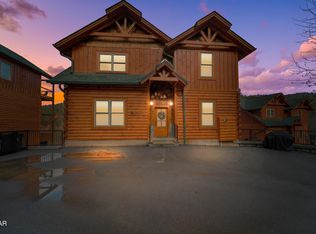
- $1,597,8005 bd5 ba3.9k sqft1125 Autumn Path Way #32, Sevierville, TN 37862Off Market

- $1,274,9005 bd5 ba3.9k sqft1125 Autumn Path Way, Sevierville, TN 37862Sold
Get a cash offer in 3 minutes
Find out how much your home could sell for in as little as 3 minutes with a no-obligation cash offer.
Estimated market value
$967,000
