Welcome to this delightful 2-bedroom, 1-bathroom starter home, a perfect haven for first-time buyers or those seeking a cozy retreat. Nestled in a serene neighborhood, this property offers a blend of modern upgrades and functional space. Enjoy the warmth and elegance of wood flooring that extends throughout the home, providing a seamless and sophisticated look. The heart of this home has been thoughtfully remodeled with stunning granite countertops. Offering ample storage, this kitchen is both stylish and practical, making meal preparation a joy. This home boasts two generously sized bedrooms and one full bathroom with vanity and shower tub combo. Step outside to discover the expansive workshop and living quarters, a unique addition that truly sets this property apart. Measuring an impressive 22 x 17 feet, this space is ideal for DIY enthusiasts, hobbyists, or anyone in need of extra storage. The second half of this structure offers a cozy living room, along with essential amenities including a washer, dryer, and bathroom, providing flexibility for guests. Adjacent to the shop, the covered patio invites you to unwind and enjoy outdoor living, whether it's hosting barbecues or simply relaxing with a book. This property is more than just a house; it's a place where you can create cherished memories. Don’t miss the opportunity to make this charming home your own!
Sold
Price Unknown
1123 Bales St, Cleburne, TX 76033
2beds
923sqft
Single Family Residence
Built in 1960
7,013 Square Feet Lot
$221,000 Zestimate®
$--/sqft
$1,384 Estimated rent
Home value
$221,000
$210,000 - $232,000
$1,384/mo
Zestimate® history
Owner options
List your home for rent
$1,384/mo
Rent Zestimate®
Find your next renter with Zillow Rental Manager. Plus, with online applications, you can quickly screen prospective tenants – for free.
$1,384/mo
Rent Zestimate®
Refinance and save
Refinancing to a lower rate could help reduce your monthly payments and save thousands over the life of the loan.
Explore your selling options
Work with a Zillow partner agent
Leverage their expertise and Zillow's premium Showcase listings to get your home seen by more buyers.
Get startedList with your own agent
Get your home in front of millions of buyers by listing it on Zillow.
Learn how to do itSell it yourself
Take full control of how buyers see your home on Zillow by listing For Sale by Owner (FSBO).
List your homeWhat's special
Stunning granite countertopsAmple storageTwo generously sized bedrooms
Zillow last checked:
Listing updated:
Listed by:
Shelley Green 0468346 817-988-8664,
TheGreenTeam RE Professionals 817-988-8664
Bought with:
Howard Wilson, 0827334
Longhorn Real Estate
Source: NTREIS,MLS#: 21210034
Facts & features
Interior
Bedrooms & bathrooms
- Bedrooms: 2
- Bathrooms: 1
- Full bathrooms: 1
Primary bedroom
- Level: First
- Dimensions: 11 x 12
Bedroom
- Level: First
- Dimensions: 11 x 10
Kitchen
- Level: First
- Dimensions: 13 x 12
Living room
- Level: First
- Dimensions: 19 x 14
Utility room
- Level: First
- Dimensions: 9 x 7
Heating
- Central, Natural Gas
Cooling
- Central Air, Gas
Appliances
- Included: Gas Range, Microwave
- Laundry: Washer Hookup, Electric Dryer Hookup, Laundry in Utility Room, In Kitchen
Features
- High Speed Internet
- Flooring: Hardwood, Laminate
- Has basement: No
- Has fireplace: No
Interior area
- Total interior livable area: 923 sqft
Property
Parking
- Total spaces: 2
- Parking features: Carport
- Covered spaces: 2
Features
- Levels: One
- Stories: 1
- Patio & porch: Front Porch, Covered
- Exterior features: Dog Run
- Pool features: None
- Fencing: Back Yard,Wood
Lot
- Size: 7,013 Square Feet
Details
- Parcel number: 126282002200
Construction
Type & style
- Home type: SingleFamily
- Architectural style: Traditional,Detached
- Property subtype: Single Family Residence
Materials
- Foundation: Slab
- Roof: Composition
Condition
- Resale
- Year built: 1960
Utilities & green energy
- Sewer: Public Sewer
- Water: Public
- Utilities for property: Sewer Available, Water Available
Community & HOA
Community
- Subdivision: College Heights
HOA
- Has HOA: No
Location
- Region: Cleburne
Financial & listing details
- Tax assessed value: $245,294
- Annual tax amount: $5,553
- Date on market: 3/17/2026
- Cumulative days on market: 128 days
- Listing terms: Cash,Conventional,FHA,VA Loan
Price history
| Date | Event | Price |
|---|---|---|
| 8/26/2026 | Sold | -- |
Source: NTREIS #21210034 Report a problem | ||
| 7/30/2026 | Pending sale | $224,900$244/sqft |
Source: NTREIS #21210034 Report a problem | ||
| 7/23/2026 | Contingent | $224,900$244/sqft |
Source: NTREIS #21210034 Report a problem | ||
| 5/21/2026 | Price change | $224,900-2.2%$244/sqft |
Source: NTREIS #21210034 Report a problem | ||
| 3/17/2026 | Listed for sale | $229,900-3.8%$249/sqft |
Source: NTREIS #21210034 Report a problem | ||
| 1/5/2026 | Listing removed | $239,000$259/sqft |
Source: NTREIS #20962618 Report a problem | ||
| 10/2/2025 | Price change | $239,000-2.4%$259/sqft |
Source: NTREIS #20962618 Report a problem | ||
| 7/15/2025 | Price change | $245,000-1.6%$265/sqft |
Source: NTREIS #20962618 Report a problem | ||
| 6/17/2025 | Listed for sale | $249,000-10.3%$270/sqft |
Source: NTREIS #20962618 Report a problem | ||
| 5/1/2025 | Listing removed | $277,500$301/sqft |
Source: NTREIS #20762680 Report a problem | ||
| 4/21/2025 | Price change | $277,500-3.5%$301/sqft |
Source: NTREIS #20762680 Report a problem | ||
| 2/3/2025 | Price change | $287,500-3.4%$311/sqft |
Source: NTREIS #20762680 Report a problem | ||
| 12/16/2024 | Price change | $297,500-0.5%$322/sqft |
Source: NTREIS #20762680 Report a problem | ||
| 11/8/2024 | Listed for sale | $299,000+71%$324/sqft |
Source: NTREIS #20762680 Report a problem | ||
| 12/8/2020 | Listing removed | $174,900$189/sqft |
Source: Fathom Realty #14455670 Report a problem | ||
| 11/16/2020 | Pending sale | $174,900$189/sqft |
Source: Fathom Realty #14455670 Report a problem | ||
| 10/19/2020 | Listed for sale | $174,900+84.1%$189/sqft |
Source: Fathom Realty #14455670 Report a problem | ||
| 10/28/2015 | Sold | -- |
Source: Agent Provided Report a problem | ||
| 8/25/2015 | Pending sale | $95,000$103/sqft |
Source: KELLER WILLIAMS REALTY #13202602 Report a problem | ||
| 7/31/2015 | Listed for sale | $95,000-23.9%$103/sqft |
Source: Keller Williams Realty #13202602 Report a problem | ||
| 6/17/2011 | Listing removed | $124,900$135/sqft |
Source: RE/MAX OF CLEBURNE #11461917 Report a problem | ||
| 8/21/2010 | Listed for sale | $124,900$135/sqft |
Source: RE/MAX of Cleburne #11461917 Report a problem | ||
Public tax history
| Year | Property taxes | Tax assessment |
|---|---|---|
| 2025 | $3,654 +0.7% | $245,294 -0.1% |
| 2024 | $3,628 -43.2% | $245,558 -14.4% |
| 2023 | $6,381 +37.1% | $286,772 +54.2% |
| 2022 | $4,656 +4.5% | $186,029 +9% |
| 2021 | $4,454 +85.4% | $170,717 +63.7% |
| 2020 | $2,403 +11.9% | $104,303 -39.6% |
| 2019 | $2,147 +5.1% | $172,762 +100.4% |
| 2018 | $2,043 0% | $86,201 |
| 2017 | $2,044 +10.1% | $86,201 +7.7% |
| 2016 | $1,857 +11.8% | $80,015 +28.4% |
| 2015 | $1,661 | $62,300 |
| 2014 | $1,661 | $62,300 |
| 2012 | -- | -- |
| 2011 | -- | -- |
| 2010 | -- | -- |
| 2009 | -- | -- |
| 2008 | -- | -- |
| 2007 | -- | -- |
| 2006 | -- | -- |
| 2005 | -- | -- |
| 2004 | -- | -- |
| 2003 | -- | -- |
| 2002 | -- | -- |
| 2001 | -- | -- |
| 2000 | -- | -- |
Find assessor info on the county website
Neighborhood: 76033
Nearby homes
- $206,4003 bd1 ba1.3k sqft1121 Bales St, Cleburne, TX 76033Off Market

- $--3 bd1 ba1.1k sqft1119 Bales St, Cleburne, TX 76033Sold
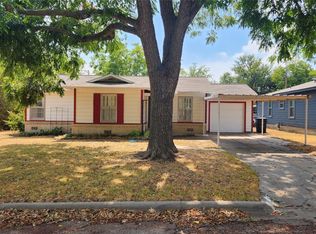
- $157,2003 bd1 ba1.2k sqft1120 Poindexter Ave, Cleburne, TX 76033Off Market
- $160,5003 bd1 ba1.7k sqft1118 Poindexter Ave, Cleburne, TX 76033Off Market
- $275,2003 bd2 ba1.5k sqft1403 Joslin St, Cleburne, TX 76033Off Market
- $169,9003 bd1 ba1.2k sqft1204 Bales St, Cleburne, TX 76033For Sale
- $236,3003 bd2 ba1.2k sqft1117 Bales St, Cleburne, TX 76033Off Market
- $--3 bd2 ba1.8k sqft1206 Bales St, Cleburne, TX 76033Sold
Nearby schools
GreatSchools rating
- 7/10Cooke Elementary SchoolGrades: PK-4Distance: 0.4 mi
- 4/10Ad Wheat Middle SchoolGrades: 7-8Distance: 1 mi
- 5/10Cleburne High SchoolGrades: 9-12Distance: 1.3 mi
Schools provided by the listing agent
- Elementary: Cooke
- Middle: Lowell Smith
- High: Cleburne
- District: Cleburne ISD
Source: NTREIS. This data may not be complete. We recommend contacting the local school district to confirm school assignments for this home.
Get a cash offer in 3 minutes
Find out how much your home could sell for in as little as 3 minutes with a no-obligation cash offer.
Estimated market value
$221,000
Get a cash offer in 3 minutes
Find out how much your home could sell for in as little as 3 minutes with a no-obligation cash offer.
Estimated market value
$221,000
- Texas
- Johnson County
- Cleburne
- 76033
- 1123 Bales St
