ANOTHER BOULEVARD HEIGHTS BEAUTY!!! New construction near the Beltline-3 blocks away. Tucked back in the neighborhood, this new home is a must see. City Farmhouse with 4 bedrooms and 3.5 bathrooms offers graceful living with a huge LR, DR and kitchen on the first floor which spans from side to side of the house. Light and bright with tons of natural light, sit on the massive front porch for afternoons with neighbors, reminding you of those quiet country evenings, passing the time. The LR features a 10' ceiling with fireplace, crown molding, and a large DR area, which opens to the gorgeous kitchen. White and Gold Cafe appliances fill the kitchen, with Fridge, with a hot water dispenser, microwave with a built-in air fryer, 6-burner gas stove, a 2-tiered dishwasher, white tiled backsplash, and a quartz kitchen island seating. large walk-in pantry, with so much storage. The kitchen/dining area opens up on to a screened-porch and the backyard. Primary bedroom on the main, is over-sized, with a large closet and a large gorgeous bathroom, with a soaking tub and separate shower. Afternoon sun will flood the bath with natural light 1/2 bath and Laundry Room is around the corner from the primary suite. Upstairs has 3 bedrooms, and 2 baths, one being en-suite and the other a jack-n-jill set-up. Large lot, 75x150, with driveway to the 2 car carport in back topped by a large ADU, ready for your finishes. One block from Boulevard, the location is easy travel to I-20, the Beacon, 680 Hamilton, with new restaurants opening soon, Grant Park, and all of the upcoming development in Chosewood Park. Please take time to visit the newest offering in Boulevard Heights and see how this could fit your needs for intown living.
Closed
$1,140,000
1123 Benteen Ave, Atlanta, GA 30312
4beds
2,722sqft
Single Family Residence, Residential
Built in 2023
0.26 Acres Lot
$726,800 Zestimate®
$419/sqft
$4,360 Estimated rent
Home value
$726,800
$661,000 - $799,000
$4,360/mo
Zestimate® history
Owner options
List your home for rent
$4,360/mo
Rent Zestimate®
Find your next renter with Zillow Rental Manager. Plus, with online applications, you can quickly screen prospective tenants – for free.
$4,360/mo
Rent Zestimate®
Refinance and save
$7,437/mo
Est. payment
Refinancing to a lower rate could help reduce your monthly payments and save thousands over the life of the loan.
$7,437/mo
Est. payment
Explore your selling options
Work with a Zillow partner agent
Leverage their expertise and Zillow's premium Showcase listings to get your home seen by more buyers.
Get startedList with your own agent
Get your home in front of millions of buyers by listing it on Zillow.
Learn how to do itSell it yourself
Take full control of how buyers see your home on Zillow by listing For Sale by Owner (FSBO).
List your homeWhat's special
Zillow last checked:
Listing updated:
Listed by:
JAMES H Spence,
NorthGroup Real Estate
Bought with:
David Goodrowe, 355684
Compass
Source: FMLS GA,MLS#: 7268446
Facts & features
Interior
Bedrooms & bathrooms
- Bedrooms: 4
- Bathrooms: 4
- Full bathrooms: 3
- 1/2 bathrooms: 1
- Main level bathrooms: 1
- Main level bedrooms: 1
Primary bedroom
- Features: In-Law Floorplan, Master on Main, Oversized Master
- Level: In-Law Floorplan, Master on Main, Oversized Master
Bedroom
- Features: In-Law Floorplan, Master on Main, Oversized Master
Primary bathroom
- Features: Separate Tub/Shower
Dining room
- Features: Great Room, Open Concept
Kitchen
- Features: Breakfast Bar, Kitchen Island, Pantry Walk-In, Solid Surface Counters, View to Family Room
Heating
- Central, Forced Air
Cooling
- Ceiling Fan(s), Central Air
Appliances
- Included: Dishwasher, Disposal, Gas Range, Microwave, Refrigerator
- Laundry: In Hall, Laundry Room, Main Level, Sink
Features
- Crown Molding, Double Vanity, High Ceilings, Walk-In Closet(s)
- Flooring: Hardwood
- Windows: Double Pane Windows
- Basement: None
- Number of fireplaces: 1
- Fireplace features: Gas Log, Living Room
- Common walls with other units/homes: No Common Walls
Interior area
- Total structure area: 2,722
- Total interior livable area: 2,722 sqft
Property
Parking
- Total spaces: 2
- Parking features: Carport, Covered, Driveway, Kitchen Level, On Street
- Carport spaces: 2
- Has uncovered spaces: Yes
Accessibility
- Accessibility features: None
Features
- Levels: Two
- Stories: 2
- Patio & porch: Deck, Front Porch, Rear Porch, Screened
- Exterior features: Lighting, No Dock
- Pool features: None
- Spa features: None
- Fencing: Back Yard
- Has view: Yes
- View description: City
- Waterfront features: None
- Body of water: None
Lot
- Size: 0.26 Acres
- Dimensions: 75x147x75x148
- Features: Back Yard, Front Yard, Landscaped
Details
- Additional structures: Guest House
- Parcel number: 14 002300090609
- Other equipment: None
- Horse amenities: None
Construction
Type & style
- Home type: SingleFamily
- Architectural style: Farmhouse
- Property subtype: Single Family Residence, Residential
Materials
- Cement Siding, HardiPlank Type
- Foundation: Block
- Roof: Composition,Shingle
Condition
- New Construction
- New construction: Yes
- Year built: 2023
Details
- Builder name: 4th Street Construction
- Warranty included: Yes
Utilities & green energy
- Electric: None
- Sewer: Public Sewer
- Water: Public
- Utilities for property: Cable Available
Green energy
- Energy efficient items: None
- Energy generation: None
Community & HOA
Community
- Features: Near Beltline, Near Public Transport, Near Schools, Near Shopping, Public Transportation, Restaurant, Sidewalks, Street Lights
- Security: Carbon Monoxide Detector(s), Fire Alarm, Smoke Detector(s)
- Subdivision: Boulevard Heights
HOA
- Has HOA: No
Location
- Region: Atlanta
Financial & listing details
- Price per square foot: $419/sqft
- Annual tax amount: $1,113
- Date on market: 9/1/2023
- Cumulative days on market: 25 days
- Ownership: Fee Simple
- Road surface type: Asphalt, Paved
Price history
| Date | Event | Price |
|---|---|---|
| 10/25/2023 | Sold | $1,140,000-2.6%$419/sqft |
Source:  FMLS GA #7268446 Report a problem FMLS GA #7268446 Report a problem | ||
| 10/7/2023 | Pending sale | $1,170,000$430/sqft |
Source: FMLS GA #7268446 Report a problem | ||
| 9/20/2023 | Price change | $1,170,000-4.5%$430/sqft |
Source: FMLS GA #7268446 Report a problem | ||
| 9/1/2023 | Listed for sale | $1,225,000$450/sqft |
Source: FMLS GA #7268446 Report a problem | ||
Public tax history
Tax history is unavailable.
Neighborhood: Boulevard Heights
Nearby homes
- $1,140,0000.26 acres1123 Benteen Ave SE, Atlanta, GA 30312Sold
- $271,5004 bd1 ba1.2k sqft1117 Benteen Ave SE, Atlanta, GA 30312Off Market
- $619,6003 bd2 ba1.4k sqft1129 Benteen Ave SE, Atlanta, GA 30312Off Market
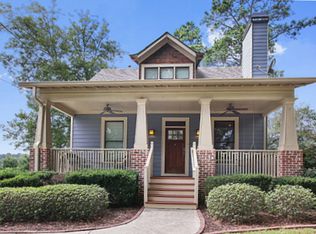
- $342,5002 bd3 ba1.5k sqft1109 Park Row S, Atlanta, GA 30312Off Market
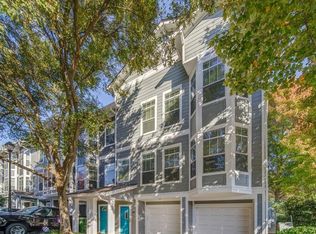
- $279,0001 bd2 ba1k sqft1107 Park Row S, Atlanta, GA 30312Sold
- $365,0002 bd3 ba1.5k sqft1105 Park Row S, Atlanta, GA 30312Sold
- $405,0002 bd3 ba-- sqft1109 Park Row South SE #SE, Atlanta, GA 30312Off Market
- $327,1002 bd3 ba1.5k sqft1103 Park Row S, Atlanta, GA 30312Off Market
Nearby schools
GreatSchools rating
- 7/10Parkside Elementary SchoolGrades: PK-5Distance: 0.8 mi
- 5/10King Middle SchoolGrades: 6-8Distance: 1.3 mi
- 6/10Maynard H. Jackson- Jr. High SchoolGrades: 9-12Distance: 1.1 mi
Schools provided by the listing agent
- Elementary: Parkside
- Middle: Martin L. King Jr.
- High: Maynard Jackson
Source: FMLS GA. This data may not be complete. We recommend contacting the local school district to confirm school assignments for this home.
Get a cash offer in 3 minutes
Find out how much your home could sell for in as little as 3 minutes with a no-obligation cash offer.
Estimated market value
$726,800
Get a cash offer in 3 minutes
Find out how much your home could sell for in as little as 3 minutes with a no-obligation cash offer.
Estimated market value
$726,800
- Georgia
- Fulton County
- Atlanta
- 30312
- Boulevard Heights
- 1123 Benteen Ave
