Welcome home to this wonderfully cared for split level. Upon arrival you will instantly be greeted by the beautifully landscaped and aerated yard with many varieties of bushes and flowers. The exterior of home has been fantastically maintained with the roof, siding, driveway and concrete stamped walkway that have all been replaced in past five years! Once inside you will be greeted by the spacious living room area with hardwood flooring guiding you right into your dining room for family dinners and celebrations. Inside the kitchen is all quartz countertops and island great for entertaining while cooking your favorite meals. Inside the kitchen is all newer appliances (microwave, refrigerator, stove, garbage disposal) as well. Upstairs you will find 3 bedrooms all with hardwood floors and plenty of closet space, as well as your full bathroom. Downstairs will be your partially finished lower level great for children to play in. Step out back and meet a beautifully constructed pergola and you will find a large private yard (fully fenced) great for entertaining and garden area ready for planting, as well as a swing set and shed. Oversized 2.5 car garage with plenty of depth and space for projects and electricity as well! So much more to say. Make an appointment today.
Closed
$207,000
1123 Birch Ln, Cleveland, OH 44109
3beds
1,516sqft
Single Family Residence
Built in 1962
8,751 Square Feet Lot
$235,000 Zestimate®
$137/sqft
$1,653 Estimated rent
Home value
$235,000
$223,000 - $247,000
$1,653/mo
Zestimate® history
Owner options
List your home for rent
$1,653/mo
Rent Zestimate®
Find your next renter with Zillow Rental Manager. Plus, with online applications, you can quickly screen prospective tenants – for free.
$1,653/mo
Rent Zestimate®
Refinance and save
$1,533/mo
Est. payment
Refinancing to a lower rate could help reduce your monthly payments and save thousands over the life of the loan.
$1,533/mo
Est. payment
Explore your selling options
Work with a Zillow partner agent
Leverage their expertise and Zillow's premium Showcase listings to get your home seen by more buyers.
Get startedList with your own agent
Get your home in front of millions of buyers by listing it on Zillow.
Learn how to do itSell it yourself
Take full control of how buyers see your home on Zillow by listing For Sale by Owner (FSBO).
List your homeWhat's special
Garden areaNewer appliancesLarge private yardHardwood floorsGarbage disposalPlenty of closet spaceSwing set
Zillow last checked:
Listing updated:
Listed by:
James E Foley jamesfoley@howardhanna.com440-759-8471,
Howard Hanna,
Anthony Cannella 440-506-7808,
Howard Hanna
Bought with:
Samuel Cregar, 2019002534
Keller Williams Greater Metropolitan
Source: MLS Now,MLS#: 5022701Originating MLS: Akron Cleveland Association of REALTORS
Facts & features
Interior
Bedrooms & bathrooms
- Bedrooms: 3
- Bathrooms: 1
- Full bathrooms: 1
Bedroom
- Description: Flooring: Wood
- Features: Window Treatments
- Level: Second
- Dimensions: 11 x 10
Bedroom
- Description: Flooring: Wood
- Features: Window Treatments
- Level: Second
- Dimensions: 10 x 9
Primary bathroom
- Description: Flooring: Wood
- Features: Window Treatments
- Level: Second
- Dimensions: 13 x 11
Bathroom
- Description: Flooring: Ceramic Tile
- Level: Second
Dining room
- Description: Flooring: Wood
- Features: Window Treatments
- Level: First
- Dimensions: 9 x 9
Family room
- Description: Flooring: Carpet
- Level: Lower
- Dimensions: 19 x 13
Kitchen
- Description: Flooring: Ceramic Tile
- Features: Window Treatments
- Level: First
- Dimensions: 9 x 8
Living room
- Description: Flooring: Wood
- Features: Window Treatments
- Level: First
- Dimensions: 15 x 15
Heating
- Forced Air
Cooling
- Central Air, Ceiling Fan(s)
Appliances
- Included: Dryer, Dishwasher, Disposal, Microwave, Refrigerator, Washer
Features
- Windows: Blinds, Double Pane Windows
- Basement: None
- Has fireplace: No
Interior area
- Total structure area: 1,516
- Total interior livable area: 1,516 sqft
- Finished area above ground: 1,516
Property
Parking
- Parking features: Detached, Garage
- Garage spaces: 2.5
Features
- Levels: One and One Half,Multi/Split
- Patio & porch: Awning(s), Patio
- Fencing: Full,Wood
Lot
- Size: 8,751 Square Feet
Details
- Parcel number: 00932082
Construction
Type & style
- Home type: SingleFamily
- Architectural style: Split Level
- Property subtype: Single Family Residence
Materials
- Stone, Vinyl Siding
- Foundation: Block
- Roof: Asphalt,Fiberglass
Condition
- Year built: 1962
Utilities & green energy
- Sewer: Public Sewer
- Water: Public
Community & HOA
Community
- Subdivision: Paris Dev Corp Vly View Sub #2
HOA
- Has HOA: No
Location
- Region: Cleveland
Financial & listing details
- Price per square foot: $137/sqft
- Tax assessed value: $200,600
- Annual tax amount: $3,482
- Date on market: 3/8/2024
- Cumulative days on market: 14 days
- Listing agreement: Exclusive Right To Sell
- Listing terms: Cash,FHA,VA Loan
Price history
| Date | Event | Price |
|---|---|---|
| 4/23/2024 | Sold | $207,000-5.5%$137/sqft |
Source: Public Record Report a problem | ||
| 3/27/2024 | Pending sale | $219,000$144/sqft |
Source: MLS Now #5022701 Report a problem | ||
| 3/18/2024 | Listed for sale | $219,000$144/sqft |
Source: MLS Now #5022701 Report a problem | ||
| 3/13/2024 | Pending sale | $219,000$144/sqft |
Source: MLS Now #5022701 Report a problem | ||
| 3/8/2024 | Listed for sale | $219,000+130.5%$144/sqft |
Source: MLS Now #5022701 Report a problem | ||
| 6/30/1997 | Sold | $95,000$63/sqft |
Source: Public Record Report a problem | ||
Public tax history
| Year | Property taxes | Tax assessment |
|---|---|---|
| 2025 | $4,605 +0% | $70,210 |
| 2024 | $4,603 +32.2% | $70,210 +52.9% |
| 2023 | $3,483 +0.6% | $45,920 |
| 2022 | $3,463 +1% | $45,920 |
| 2021 | $3,428 +11.5% | $45,920 +29% |
| 2020 | $3,074 +5.6% | $35,600 |
| 2019 | $2,913 +2.8% | $35,600 |
| 2018 | $2,833 +7.3% | $35,600 +11.1% |
| 2017 | $2,641 +0.8% | $32,030 |
| 2016 | $2,619 | $32,030 |
| 2015 | $2,619 -0.4% | $32,030 |
| 2014 | $2,630 +1.8% | $32,030 |
| 2013 | $2,583 +3.1% | $32,030 |
| 2012 | $2,506 +986.4% | $32,030 -16.5% |
| 2011 | $231 +0.2% | $38,370 |
| 2010 | $230 -89.9% | $38,370 |
| 2009 | $2,285 -6.5% | $38,370 -11% |
| 2008 | $2,444 +3.3% | $43,120 |
| 2007 | $2,365 +0.1% | $43,120 |
| 2006 | $2,362 -1.7% | $43,120 +3.4% |
| 2005 | $2,403 +1.2% | $41,690 |
| 2004 | $2,375 +1.1% | $41,690 |
| 2003 | $2,350 +12.4% | $41,690 +11.4% |
| 2002 | $2,090 -42.8% | $37,420 |
| 2001 | $3,656 +4.5% | $37,420 |
| 2000 | $3,499 | $37,420 |
Find assessor info on the county website
Neighborhood: Old Brooklyn
Nearby homes
- $187,1003 bd2 ba982 sqft1119 Birch Ln, Cleveland, OH 44109Off Market
- $199,9003 bd1 ba1k sqft1127 Birch Ln, Cleveland, OH 44109Off Market
- $208,0003 bd2 ba1.9k sqft1115 Birch Ln, Cleveland, OH 44109Sold
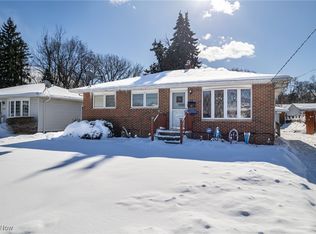
- $182,3003 bd1 ba936 sqft1133 Birch Ln, Cleveland, OH 44109Off Market
- $215,4003 bd2 ba1.3k sqft1016 Irving Ave, Cleveland, OH 44109Off Market
- $207,3003 bd2 ba982 sqft1111 Birch Ln, Cleveland, OH 44109Off Market
- $179,3003 bd1 ba988 sqft1012 Irving Ave, Cleveland, OH 44109Off Market
- $160,7003 bd1 ba854 sqft1102 Irving Ave, Cleveland, OH 44109Off Market
Nearby schools
GreatSchools rating
- 4/10Benjamin Franklin SchoolGrades: PK-8Distance: 0.5 mi
- 5/10Rhodes College and Career AcademyGrades: 8-12Distance: 1.9 mi
- 3/10Charles A Mooney SchoolGrades: PK-8Distance: 1 mi
Schools provided by the listing agent
- District: Cleveland Municipal - 1809
Source: MLS Now. This data may not be complete. We recommend contacting the local school district to confirm school assignments for this home.
Get a cash offer in 3 minutes
Find out how much your home could sell for in as little as 3 minutes with a no-obligation cash offer.
Estimated market value
$235,000
Get a cash offer in 3 minutes
Find out how much your home could sell for in as little as 3 minutes with a no-obligation cash offer.
Estimated market value
$235,000
- Ohio
- Cuyahoga County
- Cleveland
- 44109
- Old Brooklyn
- 1123 Birch Ln
Nearby cities
Nearby neighborhoods
Nearby zip codes
Other Cleveland Topics
