Skip main navigation
Active
  • Price cut: $15K (7/1)
    $570,000

    1123 Blair Way, Austin, TX 78704

    2beds
    1,538sqft
    : 
    Loading
    Get pre-qualified
    Single Family Residence
    Built in 2009
    3,637 Square Feet Lot
    $-- Zestimate®
    $371/sqft
    $90/mo HOA

    What's special

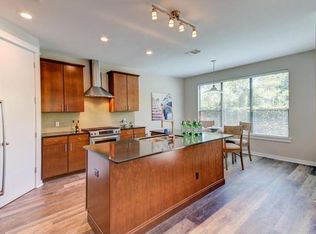
    Flexible bonus spaceBrazilian hickory hardwood floorsTwo large bedroomsSerene greenbelt viewsFabulous gourmet kitchen
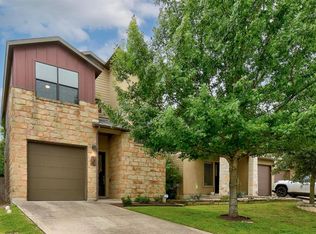
    Seller offering up to 2.5% in seller credits to use towards rate buy down or closing costs with preferred lender. Live in style in this gorgeous home set on a quiet greenbelt in a highly desirable South Austin location. This beautifully designed residence offers two large bedrooms plus a flexible bonus space, along with 2.5 baths, giving you room to live, work, and unwind. Inside, you’ll find Brazilian hickory hardwood floors, a fabulous gourmet kitchen, and walls of windows that fill the home with natural light and serene greenbelt views. The primary suite features a dramatic 12-ft vaulted ceiling and a dreamy spa-inspired bath that feels like a private retreat. Tucked into a peaceful, wooded enclave along Bouldin Creek, this home is less than 3 miles from downtown Austin and moments from the shops and restaurants along Lamar, 1st Street, and South Congress. It’s the perfect blend of tranquility and convenience in one of Austin’s most sought-after pockets.
    40 days
    |
    536
    |
    33
    |

    Zillow last checked:

    Listing updated:

    Listed by:

    Paola Samaia Lozano (832) 797-0524,

    Keller Williams Realty (512) 448-4111

    Source: Unlock MLS,MLS#: 7239428MLS Logo

    Loading...

      Facts & features

      Interior

      Bedrooms & bathrooms
      • Bedrooms: 2
      • Bathrooms: 3
      • Full bathrooms: 3
      Primary bedroom
      • Description: 13 x 15
      • Level: Second
      Bedroom
      • Description: 10 x 14
      • Level: Second
      Dining room
      • Description: 13 x 7
      • Level: Main
      Kitchen
      • Description: 10 x 14
      • Level: Main
      Living room
      • Description: 13 x 19
      • Level: Main
      Heating
      • Electric, Hot Water
      Cooling
      • Central Air
      Appliances
      • Included: Convection Oven, Dishwasher, Disposal, Dryer, Gas Range, Oven, Washer, Electric Water Heater
      Features
      • Breakfast Bar, Ceiling Fan(s), High Ceilings, Granite Counters, Double Vanity, Electric Dryer Hookup, Eat-in Kitchen, Entrance Foyer, High Speed Internet, Interior Steps, Kitchen Island, Multiple Living Areas
      • Flooring: Carpet, Tile, Wood
      • Windows: Double Pane Windows, Insulated Windows
      Interior area
      • Total interior livable area: 1,538 sqft

      Property

      Parking
      • Total spaces: 1
      • Parking features: Garage
      • Garage spaces: 1
      Accessibility
      • Accessibility features: None
      Features
      • Levels: Two
      • Stories: 2
      • Patio & porch: Covered, Rear Porch
      • Exterior features: Private Yard
      • Pool features: None
      • Fencing: Back Yard, Wood, Wrought Iron
      • Has view: Yes
      • View description: None
      • Waterfront features: None
      Lot
      • Size: 3,637 Square Feet
      • Features: Back to Park/Greenbelt, Back Yard, Few Trees, Front Yard, Level, Sprinkler - Automatic, Sprinkler - Back Yard, Sprinklers In Front, Sprinkler - In-ground, Trees-Small (Under 20 Ft)
      Details
      • Additional structures: None
      • Parcel number: 04050614220000
      • Special conditions: Standard

      Construction

      Type & style
      • Home type: SingleFamily
      • Property subtype: Single Family Residence
      Materials
      • Foundation: Slab
      • Roof: Shingle
      Condition
      • Resale
      • New construction: No
      • Year built: 2009

      Utilities & green energy

      • Sewer: Public Sewer
      • Water: Public
      • Utilities for property: Sewer Available, Water Available

      Community & HOA

      Community
      • Features: Curbs, Dog Park
      • Subdivision: Crossing At Bouldin Creek The
      HOA
      • Has HOA: Yes
      • Services included: See Remarks
      • HOA fee: $90 monthly
      • HOA name: The Crossing at Bouldin Creek HOA
      Location
      • Region: Austin

      Financial & listing details

      • Price per square foot: $371/sqft
      • Tax assessed value: $591,906
      • Annual tax amount: $10,538
      • Date on market: 5/29/2026
      • Listing terms: Cash,Conventional,FHA,VA Loan

        Estimated market value

        Not available

        Estimated sales range

        Not available

        Not available

        Price history

        DateEventPrice
        7/1/2026Price change$570,000-2.6%$371/sqft
        Source: Unlock MLS #7239428 Report a problem
        6/17/2026Price change$585,000-2.3%$380/sqft
        Source: Unlock MLS #7239428 Report a problem
        5/29/2026Listed for sale$599,000$389/sqft
        Source: Unlock MLS #7239428 Report a problem
        5/20/2026Listing removed$599,000$389/sqft
        Source: Unlock MLS #9793890 Report a problem
        5/6/2026Price change$599,000-0.2%$389/sqft
        Source: Unlock MLS #9793890 Report a problem
        4/14/2026Price change$600,000-1.6%$390/sqft
        Source: Unlock MLS #9793890 Report a problem
        3/20/2026Price change$610,000-1.6%$397/sqft
        Source: Unlock MLS #9793890 Report a problem
        2/19/2026Price change$620,000-1.4%$403/sqft
        Source: Unlock MLS #9793890 Report a problem
        1/21/2026Listed for sale$629,000-0.2%$409/sqft
        Source: Unlock MLS #9793890 Report a problem
        1/1/2026Listing removed$630,000$410/sqft
        Source: Unlock MLS #8715269 Report a problem
        10/16/2025Price change$630,000-1.6%$410/sqft
        Source: Unlock MLS #8715269 Report a problem
        10/3/2025Price change$640,000-1.5%$416/sqft
        Source: Unlock MLS #8715269 Report a problem
        9/18/2025Price change$650,000-2.3%$423/sqft
        Source: Unlock MLS #8715269 Report a problem
        9/6/2025Price change$665,000-2.1%$432/sqft
        Source: Unlock MLS #8715269 Report a problem
        8/24/2025Listed for sale$679,000+115.9%$441/sqft
        Source: Unlock MLS #8715269 Report a problem
        7/1/2011Listing removed$314,497$204/sqft
        Source: RE/MAX 1 #3774713 Report a problem
        3/30/2011Sold--
        Source: Agent Provided Report a problem
        10/18/2010Listed for sale$314,497$204/sqft
        Source: RE/MAX 1 #3774713 Report a problem

        Public tax history

        YearProperty taxesTax assessment
        2025-- $591,906 -7.8%
        2024$7,856 +5.6%$642,245 +8.2%
        2023$7,437 -20.1%$593,780 +10%
        2022$9,307 $539,800 +10%
        2021-- $490,727 +10%
        2020$8,982 -6.1%$446,115
        2019$9,569 -1.2%$446,115 -4.6%
        2018$9,682 $467,851 +7%
        2017$9,682 +16.1%$437,311 +3.6%
        2016$8,338 $422,148 +6.6%
        2015$8,338 $396,070 +13%
        2014$8,338 $350,368 +6.6%
        2013-- $328,816 +14.5%
        2012-- $287,211 -0.4%
        2011-- $288,368

        Find assessor info on the county website

        Monthly payment

        Est. payment

        Payment breakdown

        Explore the cost of this home by adjusting the details. Changes won't be saved.
        All calculations are estimates and provided by Zillow, Inc. for informational purposes only. Actual amounts may vary.
        HOA fees may include property taxes on listings classified as Co-Ops. Contact the listing agent and/or owner for fee details.
        Mortgage interest rates are dependent on a number of factors, including credit score, down payment, and repayment length. Interest rate data provided by Zillow Group Marketplace, Inc. as of 1/1/1970 from various mortgage lenders with which we have lead or other similar arrangements; the Estimated Payment is an average of those rates.
        See how much you could borrow to make a competitive offer.

        Climate risks

        Neighborhood: Galindo

        Getting around

        28 / 100
        Car-Dependent
        43 / 100
        Some Transit
        59 / 100
        Bikeable

        Nearby schools

        GreatSchools rating
        Schools provided by the listing agent
        • Elementary: Dawson
        • Middle: Lively
        • High: Travis
        • District: Austin ISD

        Source: Unlock MLS. This data may not be complete. We recommend contacting the local school district to confirm school assignments for this home.

        A local agent can set up tours, give advice and negotiate with sellers.

        A local lender can help you make sure your offer is ready when you are.

        Browse local experts

        Similar homes

        Skip to the end of the carouselSkip to the beginning of the carousel