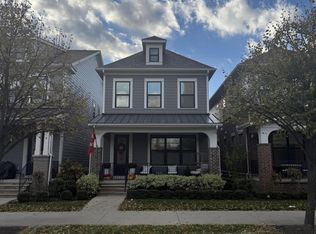
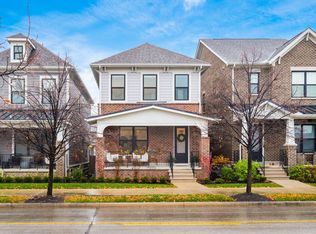
After entering through the 8' glass front door you'll notice the oversized foyer with tons of natural light. Off the foyer is a flex space that can be used as a dining room, den, or play room. Moving back through the home, you'll experience the open-concept layout and 10' ceilings. The kitchen features cabinets extending to the ceiling and a large island that is perfect for entertaining. Off of the kitchen is the large family room with a fireplace. The basement includes a large entertainment space with a guest suite and a full bathroom. Upstairs are a secondary bedroom, a full bathroom, the loft, and the owner's suite. This suite showcases a walk-in closet and a private en-suite bathroom.
This property is not currently displayed as for sale or rent on Zillow. This may be different from what's on other websites or public sources.