Skip main navigation
Sold for $660,000
  • Listed by: Cornerstone Real Estate Serv. • Dick Davis • Contact: 626-294-2901
    Bought with: 24 Hour Real Estate
    $660,000

    1123 Bradbourne Ave, Duarte, CA 91010

    3beds
    1,519sqft
    Townhouse
    Built in 1982
    1.25 Acres Lot
    $660,000 Zestimate®
    $434/sqft
    $3,326 Estimated rent

    Home value

    $660,000

    $601,000 - $726,000

    $3,326/mo

    Zestimate® history
    Loading
    Loading...

    Owner options

    List your home for rent

    $3,326/mo

    Rent Zestimate®

    Find your next renter with Zillow Rental Manager. Plus, with online applications, you can quickly screen prospective tenants – for free.

    Learn more

    $3,326/mo

    Rent Zestimate®

    Refinance and save

    $4,585/mo

    Est. payment

    Refinancing to a lower rate could help reduce your monthly payments and save thousands over the life of the loan.

    See today's rates

    $4,585/mo

    Est. payment

    Explore your selling options

    Work with a Zillow partner agent

    Leverage their expertise and Zillow's premium Showcase listings to get your home seen by more buyers.

    Get started

    List with your own agent

    Get your home in front of millions of buyers by listing it on Zillow.

    Learn how to do it

    Sell it yourself

    Take full control of how buyers see your home on Zillow by listing For Sale by Owner (FSBO).

    List your home

    What's special

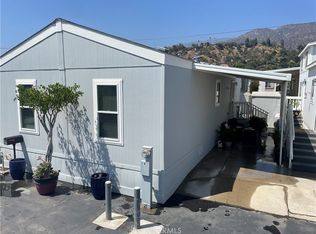
    Nestled in the shadow of the majestic San Gabriel Mountains, this elegant townhouse offers a rare blend of warmth, serenity, and refined design. Withover 1,500 square feet of thoughtfully designed living space, the residence welcomes you with an open floor plan and a handsome brick fireplace thatanchors the inviting living room while overlooking the private enclosed patio -- the perfect setting for quiet mornings or relaxed evening gatherings.The fully renovated kitchen is both stylish and functional, featuring custom lighting, honey-colored cabinetry, and elegant glass-front cabinet doors thatcreate a warm and sophisticated atmosphere. Rich tones and tasteful finishes flow throughout the home, complementing the beautifully redesignedbathrooms and creating a sense of comfort and cohesion in every room. The spacious primary suite serves as a tranquil retreat, complete with an en-suite bath and generous walk-in closet and vaulted ceiling. A versatile loft space offers the ideal setting for a home office, media room, or creative retreat.Additional highlights include a two-car attached garage with direct access into the home for everyday convenience. Residents of the community enjoyaccess to a sparkling pool and relaxing spa, enhancing the resort-like ambiance of this exceptional property. Elegant yet inviting, this beautiful townhouseoffers a lifestyle defined by comfort, charm, and timeless appeal.

    Zillow last checked:

    Listing updated:

    Listed by:

    Dick Davis DRE #00675908 (626)294-2901,

    Cornerstone Real Estate Serv.,

    June Diarra DRE #01315434 626-437-4166,

    Cornerstone Real Estate Serv.

    Bought with:

    Andi Grant, DRE #01728424

    24 Hour Real Estate

    Source: CRMLS,MLS#: P1-27045MLS LogoOriginating MLS: California Regional MLS (Ventura & Pasadena-Foothills AORs)

    Facts & features

    Interior

    Bedrooms & bathrooms
    • Bedrooms: 3
    • Bathrooms: 3
    • Full bathrooms: 2
    • 1/4 bathrooms: 1
    Rooms
    • Room types: Bedroom, Kitchen, Loft, Primary Bedroom, Other
    Primary bedroom
    • Features: Primary Suite
    Bedroom
    • Features: All Bedrooms Up
    Bathroom
    • Features: Bathroom Exhaust Fan, Bathtub, Dual Sinks, Granite Counters, Multiple Shower Heads, Remodeled, Separate Shower, Upgraded
    Kitchen
    • Features: Granite Counters
    Other
    • Features: Walk-In Closet(s)
    Heating
    • Central
    Cooling
    • Central Air
    Appliances
    • Included: Dishwasher, Gas Range, Microwave, Refrigerator, Water Heater
    • Laundry: In Garage
    Features
    • Balcony, Tray Ceiling(s), High Ceilings, All Bedrooms Up, Loft, Primary Suite, Walk-In Closet(s)
    • Flooring: Stone, Tile
    • Doors: Double Door Entry
    • Windows: Blinds, Double Pane Windows, Skylight(s)
    • Has fireplace: Yes
    • Fireplace features: Gas Starter, Living Room, Wood Burning
    • Common walls with other units/homes: 2+ Common Walls,No One Above,No One Below
    Interior area
    • Total interior livable area: 1,519 sqft

    Property

    Parking
    • Total spaces: 2
    • Parking features: Garage, Guest
    • Attached garage spaces: 2
    Features
    • Levels: Two
    • Stories: 2
    • Patio & porch: Concrete, Enclosed, Patio, Balcony
    • Exterior features: Balcony
    • Has private pool: Yes
    • Pool features: Community, In Ground, Association
    • Has spa: Yes
    • Spa features: Association, Community, In Ground
    • Fencing: Wrought Iron
    • Has view: Yes
    • View description: Mountain(s)
    Lot
    • Size: 1.25 Acres
    • Features: Greenbelt, Sprinklers None
    Details
    • Parcel number: 8529006044
    • Special conditions: Trust

    Construction

    Type & style
    • Home type: Townhouse
    • Architectural style: Cape Cod,Contemporary
    • Property subtype: Townhouse
    • Attached to another structure: Yes
    Materials
    • Stucco
    Condition
    • Turnkey
    • Year built: 1982

    Utilities & green energy

    • Sewer: Public Sewer
    • Water: Public
    • Utilities for property: Sewer Connected, Water Connected

    Community & HOA

    Community
    • Features: Suburban, Pool
    • Security: Carbon Monoxide Detector(s), Smoke Detector(s)
    HOA
    • Has HOA: Yes
    • Amenities included: Pool, Spa/Hot Tub
    • HOA fee: $325 monthly
    • HOA name: Private
    • Second HOA fee: $150 monthly
    Location
    • Region: Duarte

    Financial & listing details

    • Price per square foot: $434/sqft
    • Tax assessed value: $247,884
    • Annual tax amount: $3,773
    • Date on market: 5/8/2026
    • Cumulative days on market: 40 days
    • Listing terms: Cash,Cash to New Loan

    Price history

    DateEventPrice
    6/30/2026Sold$660,000+1.9%$434/sqft
    Source: CRMLS #P1-27045 Report a problem
    6/22/2026Pending sale$648,000$427/sqft
    Source: CRMLS #P1-27045 Report a problem
    5/23/2026Contingent$648,000$427/sqft
    Source: CRMLS #P1-27045 Report a problem
    5/8/2026Listed for sale$648,000$427/sqft
    Source: CRMLS #P1-27045 Report a problem

    Public tax history

    YearProperty taxesTax assessment
    2025$3,773 +5%$247,884 +2%
    2024$3,592 +2.8%$243,025 +2%
    2023$3,493 +2.5%$238,261 +2%
    2022$3,409 +1.4%$233,590 +2%
    2021$3,361 +6%$229,011 +1%
    2020$3,170 $226,664 +2%
    2019$3,170 +5.5%$222,221 +2%
    2018$3,004 $217,864 +2%
    2017$3,004 +3%$213,593 +2%
    2016$2,917 +1.9%$209,406 +1.5%
    2015$2,864 +3%$206,262 +2%
    2014$2,779 $202,223 +2.5%
    2012-- $197,364 +2%
    2011-- $193,495 +0.8%
    2010-- $192,050 -0.2%
    2009-- $192,508 +2%
    2008-- $188,735 +2%
    2007-- $185,035 +2%
    2006-- $181,408
    2005-- $181,408 +4%
    2004-- $174,366 +1.9%
    2003-- $171,171 +2%
    2002-- $167,815 +4%
    2000-- $161,300
    Find assessor info on the county website

    Neighborhood: 91010

    Nearby schools

    GreatSchools rating
    Get a cash offer in 3 minutes
    Find out how much your home could sell for in as little as 3 minutes with a no-obligation cash offer.
    Estimated market value
    $660,000
    Get a cash offer in 3 minutes
    Find out how much your home could sell for in as little as 3 minutes with a no-obligation cash offer.
    Estimated market value
    $660,000