Spectacular home with pool with a gorgeous view of a large pond beyond your backyard. 5 Bedrooms AND a bonus area with closet so it could be 6th bedroom. Timeless elevation with beautiful landscaping. Open concept with laminate floors throughout the first floor. Great kitchen with island, stainless steel appliances (refrigerator stays), dining room, and breakfast area. Built ins on each side of fireplace with floating shelves and a custom finish on fireplace. Master suite features 2 walk in closets, vaulted ceiling, double sinks, soaking tub, and walk in shower. Second bedroom downstairs with full bath across the hallway. Upstairs landing is laminate and bedrooms have just been re-carpeted with high end carpet. An office/bedroom addition was just completed last year. The backyard is paradise. Large covered porch with a pool and fire pit. Metal fencing is across the back for unimpeded views across a neighboring pond (check out the pictures!). Family friendly neighborhood adjoining Lewisburg High School so your kids can walk to school. Community pool too! Make your appointment today before this one is gone
Closed
Price Unknown
1123 Broadwing Cir N, Olive Branch, MS 38654
5beds
2,844sqft
Residential, Single Family Residence
Built in 2018
0.26 Acres Lot
$473,600 Zestimate®
$--/sqft
$3,003 Estimated rent
Home value
$473,600
$450,000 - $497,000
$3,003/mo
Zestimate® history
Owner options
List your home for rent
$3,003/mo
Rent Zestimate®
Find your next renter with Zillow Rental Manager. Plus, with online applications, you can quickly screen prospective tenants – for free.
$3,003/mo
Rent Zestimate®
Refinance and save
$500/mo
Est. payment
Refinancing to a lower rate could help reduce your monthly payments and save thousands over the life of the loan.
$500/mo
Est. payment
Explore your selling options
Work with a Zillow partner agent
Leverage their expertise and Zillow's premium Showcase listings to get your home seen by more buyers.
Get startedList with your own agent
Get your home in front of millions of buyers by listing it on Zillow.
Learn how to do itSell it yourself
Take full control of how buyers see your home on Zillow by listing For Sale by Owner (FSBO).
List your homeWhat's special
Gorgeous viewUnimpeded viewsVaulted ceilingFloating shelvesSoaking tubSpectacular homeLarge covered porch
Zillow last checked:
Listing updated:
Listed by:
Wayne Bartley 901-550-1351,
Dream Maker Realty
Bought with:
Donna Harig, S-29685
Regency Realty, Llc
Source: MLS United,MLS#: 4058945
Facts & features
Interior
Bedrooms & bathrooms
- Bedrooms: 5
- Bathrooms: 3
- Full bathrooms: 3
Primary bedroom
- Level: Main
Bedroom
- Level: Main
Bedroom
- Level: Upper
Bedroom
- Level: Upper
Bedroom
- Level: Upper
Bonus room
- Level: Upper
Dining room
- Level: Main
Great room
- Level: Main
Kitchen
- Level: Main
Heating
- Heat Pump, Zoned
Cooling
- Electric, Heat Pump, Zoned
Appliances
- Included: Built-In Gas Range, Dishwasher, Disposal, Microwave, Refrigerator, Vented Exhaust Fan
Features
- Windows: Double Pane Windows
- Has fireplace: Yes
- Fireplace features: Ventless
Interior area
- Total structure area: 2,844
- Total interior livable area: 2,844 sqft
Property
Parking
- Total spaces: 2
- Parking features: Garage
- Garage spaces: 2
Features
- Levels: Two
- Stories: 2
- Exterior features: Rain Gutters
- Has private pool: Yes
- Pool features: In Ground
- Fencing: Back Yard
Lot
- Size: 0.26 Acres
Details
- Parcel number: 206930030 0019300
Construction
Type & style
- Home type: SingleFamily
- Property subtype: Residential, Single Family Residence
Materials
- Brick Veneer
- Foundation: Slab
- Roof: Architectural Shingles
Condition
- New construction: No
- Year built: 2018
Utilities & green energy
- Sewer: Public Sewer
- Water: Public
- Utilities for property: Electricity Connected, Natural Gas Connected, Sewer Connected, Water Connected, Fiber to the House
Community & HOA
Community
- Features: Pool
- Subdivision: Hawks Crossing
HOA
- Has HOA: Yes
- Services included: Maintenance Grounds, Pool Service
- HOA fee: $500 annually
Location
- Region: Olive Branch
Financial & listing details
- Annual tax amount: $2,147
- Date on market: 9/15/2023
- Electric utility on property: Yes
Price history
| Date | Event | Price |
|---|---|---|
| 10/19/2023 | Sold | -- |
Source: MLS United #4058945 Report a problem | ||
| 9/17/2023 | Pending sale | $474,900$167/sqft |
Source: MLS United #4058945 Report a problem | ||
| 9/15/2023 | Listed for sale | $474,900+58.4%$167/sqft |
Source: MLS United #4058945 Report a problem | ||
| 11/21/2018 | Sold | -- |
Source: MLS United #2318006 Report a problem | ||
| 7/29/2018 | Listed for sale | $299,900$105/sqft |
Source: DREAM MAKER REALTY #318006 Report a problem | ||
Public tax history
Tax history is unavailable.
Neighborhood: 38654
Nearby homes
- $345,6004 bd-- ba1.8k sqft1105 Broadwing Cir N, Olive Branch, MS 38654Off Market
- $471,1005 bd3 ba2.8k sqft1141 Broadwing Cir N, Olive Branch, MS 38654Off Market
- $447,6003 bd-- ba2.1k sqft1126 Broadwing Cir N, Olive Branch, MS 38654Off Market
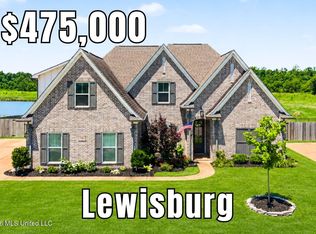
- $475,0005 bd3 ba3k sqft1161 Broadwing Cir N, Olive Branch, MS 38654Pending
- $424,4003 bd-- ba2.1k sqft1102 Broadwing Cir W, Olive Branch, MS 38654Off Market
- $537,2005 bd3 ba3.4k sqft1087 Broadwing Cir, Olive Branch, MS 38654Off Market
- $406,5003 bd-- ba2k sqft6562 Aquila Cir W, Olive Branch, MS 38654Off Market
- $456,2004 bd3 ba2.7k sqft1181 Broadwing Cir N, Olive Branch, MS 38654Off Market
- $446,5003 bd-- ba2k sqft6574 Broadwing Cir W, Olive Branch, MS 38654Off Market
Nearby schools
GreatSchools rating
- 10/10Lewisburg IntermediateGrades: 4-5Distance: 0.5 mi
- 9/10Lewisburg Middle SchoolGrades: 6-8Distance: 4.7 mi
- 9/10Lewisburg High SchoolGrades: 9-12Distance: 0.5 mi
Schools provided by the listing agent
- Elementary: Lewisburg
- Middle: Lewisburg Middle
- High: Lewisburg
Source: MLS United. This data may not be complete. We recommend contacting the local school district to confirm school assignments for this home.
Sell for more on Zillow
Get a Zillow Showcase℠ listing at no additional cost and you could sell for .
$473,600
2% more
+$9,472
With Zillow Showcase(estimated)
$483,072
- Mississippi
- DeSoto County
- Olive Branch
- 38654
- 1123 Broadwing Cir N
Nearby cities
Nearby zip codes
Other Olive Branch Topics
