A TOUCH OF CLASS! This beautiful 3 BEDROOM, 2 BATH, 2 CAR GARAGE, BLOCK CONSTRUCTION home exudes QUALITY FROM THE PAST! Built in 1968, this 1480sf home has stood the test of time with solid construction and loving care from the owners who have lived here for 40+ years. Features of this home include a NEW ROOF (10/25), NEW CARPET in all living areas and bedrooms (11/25) NEW GUTTERS and DOWNSPOUTS (10/25), NEW OUTDOOR FAUCETS (10/25) and a SPLIT BEDROOM PLAN. The ELECTRICAL PANEL has been REPLACED as well. Upon entering the home, you will notice the attention to designer detail with 6 INCH BASEBOARDS throughout having ORNATE CORNERS, DOORS and DOOR JAMBS. The 2015 KITCHEN RENOVATION includes SOLID MAPLE WOOD CABINETRY with ROLL OUT SHELVING and SOFT CLOSE DRAWERS, QUARTZ COUNTERTOPS, 2 CLOSET PANTRYS, STAINLESS STEEL APPLIANCES boasting a NEW (2025) OVERSIZED REFRIGERATOR/FREEZER. The kitchen opens to the dining room and the garage and has a PASS THRU TO THE FAMILY ROOM. A beautiful FLOOR TO CEILING WOOD BURNING FIREPLACE encased in RED BRICK with a wide hearth is the focal point of the 21’x13’ FAMILY ROOM. The PRIMARY BEDROOM has a WALL MOUNT TELEVISION, MIRRORED CLOSET DOORS and an 8’x4’ DRESSING AREA with BUILT IN CABINETRY. The EN SUITE PRIMARY BATHROOM has a TILE ENCASED SHOWER and a DECORATIVE WOOD VANITY with a solid surface sink. All three bedrooms have new carpet, ceiling fans and wood faux blinds. The UPDATED GUEST BATHROOM has PORCELAIN TILE FLOORING, a TUB and a SOLID SURFACE VANITY. The 20’x14’ SCREENED ENCLOSED PORCH has a NEW EXTERIOR DOOR, NEW SCREENING and KICK PLATES (2025) and TILE FLOORING and opens to the garage, the Family Room and the rear yard. ADDITIONAL FEATURES OF THIS HOME include a LARGE CORNER LOT, SPRINKLER SYSTEM ON A DEDICATED WELL for low cost lawn maintenance, 6’ HIGH VINYL PRIVACY FENCE (2019) with a DOUBLE GATE (perfect for a boat or an RV), 2 STORAGE SHEDS…one is 16x10 and the other is 24’x10’ WITH A ROLL UP DOOR (2020) and a SECURITY SYSTEM with SENSORS ON ALL DOORS AND WINDOWS. The GARAGE has a NEW KEYPAD ENTRY (2025) with a remote and PULL-DOWN ATTIC ACCESS. The ENGLEWOOD NEIGHBORHOOD has a COMMUNITY REC CENTER, a COMMUNITY GARDEN AND A LARGE PARK for the resident’s enjoyment. CENTRALLY LOCATED JUST MINUTES FROM DOWNTOWN ORLANDO, ORLANDO INTERNATIONAL AIRPORT, FLORIDA HOSPITAL EAST and MAJOR HIGHWAYS LEADING TO THE ORLANDO ATTRACTIONS makes this a home that you won’t want to miss. Call us today for your private showing!
Sold for $381,000
$381,000
1123 BROCKWAY AVENUE, ORLANDO, FL 32807
3beds
1,480sqft
Single Family Residence
Built in 1968
10,346 Square Feet Lot
$384,000 Zestimate®
$257/sqft
$2,325 Estimated rent
Home value
$384,000
$349,000 - $422,000
$2,325/mo
Zestimate® history
Owner options
List your home for rent
$2,325/mo
Rent Zestimate®
Find your next renter with Zillow Rental Manager. Plus, with online applications, you can quickly screen prospective tenants – for free.
$2,325/mo
Rent Zestimate®
Refinance and save
$2,729/mo
Est. payment
Refinancing to a lower rate could help reduce your monthly payments and save thousands over the life of the loan.
$2,729/mo
Est. payment
Explore your selling options
Work with a Zillow partner agent
Leverage their expertise and Zillow's premium Showcase listings to get your home seen by more buyers.
Get startedList with your own agent
Get your home in front of millions of buyers by listing it on Zillow.
Learn how to do itSell it yourself
Take full control of how buyers see your home on Zillow by listing For Sale by Owner (FSBO).
List your homeWhat's special
Quartz countertopsLarge corner lotSplit bedroom planStainless steel appliances
Zillow last checked:
Listing updated:
Listed by:
Donna Cox 407-694-8685,
REAL ESTATE FIRM OF ORLANDO 407-581-5550
Bought with:
Michael Angelos, 3080750
CHARLES RUTENBERG REALTY ORLANDO
Source: Stellar MLS,MLS#: O6360397 Originating MLS: Orlando Regional
Originating MLS: Orlando Regional
Facts & features
Interior
Bedrooms & bathrooms
- Bedrooms: 3
- Bathrooms: 2
- Full bathrooms: 2
Rooms
- Room types: Attic, Family Room, Dining Room, Living Room
Primary bedroom
- Features: Ceiling Fan(s), Built-in Closet
- Level: First
- Area: 154 Square Feet
- Dimensions: 14x11
Bedroom 2
- Features: Ceiling Fan(s), Built-in Closet
- Level: First
- Area: 143 Square Feet
- Dimensions: 13x11
Bedroom 3
- Features: Ceiling Fan(s), Built-in Closet
- Level: First
- Area: 108 Square Feet
- Dimensions: 12x9
Primary bathroom
- Features: Shower No Tub, Single Vanity
- Level: First
Bathroom 2
- Features: Single Vanity, Tub With Shower
- Level: First
Dining room
- Level: First
Family room
- Features: Ceiling Fan(s)
- Level: First
- Area: 273 Square Feet
- Dimensions: 21x13
Kitchen
- Features: Pantry, Dual Sinks, Stone Counters
- Level: First
- Area: 96 Square Feet
- Dimensions: 8x12
Living room
- Level: First
- Area: 196 Square Feet
- Dimensions: 14x14
Heating
- Electric
Cooling
- Central Air
Appliances
- Included: Oven, Cooktop, Dishwasher, Disposal, Electric Water Heater, Exhaust Fan, Microwave, Refrigerator
- Laundry: Electric Dryer Hookup, In Garage, Washer Hookup
Features
- Cathedral Ceiling(s), Primary Bedroom Main Floor, Solid Wood Cabinets, Split Bedroom, Stone Counters, Thermostat
- Flooring: Carpet, Porcelain Tile
- Windows: Blinds, Drapes, Rods, Shades, Skylight(s), Window Treatments
- Has fireplace: Yes
- Fireplace features: Family Room, Wood Burning
Interior area
- Total structure area: 2,058
- Total interior livable area: 1,480 sqft
Property
Parking
- Total spaces: 2
- Parking features: Garage - Attached
- Attached garage spaces: 2
Features
- Levels: One
- Stories: 1
- Patio & porch: Covered, Front Porch, Patio, Porch, Rear Porch, Screened
- Exterior features: Irrigation System, Private Mailbox, Rain Gutters, Sidewalk, Storage
- Fencing: Vinyl
Lot
- Size: 10,346 Square Feet
- Features: Corner Lot, City Lot, In County, Landscaped, Level, Near Public Transit, Sidewalk
- Residential vegetation: Mature Landscaping, Oak Trees, Trees/Landscaped
Details
- Additional structures: Shed(s), Storage
- Parcel number: 342230250301330
- Zoning: R-1A/AN
- Special conditions: None
Construction
Type & style
- Home type: SingleFamily
- Property subtype: Single Family Residence
Materials
- Block
- Foundation: Slab
- Roof: Shingle
Condition
- New construction: No
- Year built: 1968
Utilities & green energy
- Sewer: Public Sewer
- Water: Public
- Utilities for property: BB/HS Internet Available, Cable Connected, Electricity Connected, Fire Hydrant, Public, Sewer Connected, Sprinkler Well, Street Lights, Water Connected
Community & HOA
Community
- Features: Park, Playground, Sidewalks
- Security: Security Lights, Security System Owned, Smoke Detector(s)
- Pet fee: $0 monthly
- Subdivision: ENGELWOOD PARK
HOA
- Has HOA: No
- Amenities included: Basketball Court, Park, Playground
Location
- Region: Orlando
Financial & listing details
- Price per square foot: $257/sqft
- Tax assessed value: $278,977
- Annual tax amount: $1,155
- Date on market: 11/14/2025
- Cumulative days on market: 6 days
- Listing terms: Cash,FHA,VA Loan
- Ownership: Fee Simple
- Total actual rent: 0
- Electric utility on property: Yes
- Road surface type: Paved
Price history
| Date | Event | Price |
|---|---|---|
| 12/19/2025 | Sold | $381,000-1%$257/sqft |
Source:  Stellar MLS #O6360397 Report a problem Stellar MLS #O6360397 Report a problem | ||
| 11/21/2025 | Pending sale | $384,900$260/sqft |
Source: Stellar MLS #O6360397 Report a problem | ||
| 11/16/2025 | Listed for sale | $384,900+1510.5%$260/sqft |
Source: Stellar MLS #O6360397 Report a problem | ||
| 6/1/1972 | Sold | $23,900$16/sqft |
Source: Agent Provided Report a problem | ||
Public tax history
| Year | Property taxes | Tax assessment |
|---|---|---|
| 2024 | $1,156 +11.2% | $93,746 +3% |
| 2023 | $1,039 +4.5% | $91,016 +3% |
| 2022 | $995 +3% | $88,365 +3% |
| 2021 | $965 +6.4% | $85,791 +4.3% |
| 2020 | $907 +2.2% | $82,240 +2.3% |
| 2019 | $887 +2% | $80,391 +1.9% |
| 2018 | $870 | $78,892 -47.7% |
| 2017 | $870 +2.5% | $150,712 +22.7% |
| 2016 | $848 +1.5% | $122,837 +5.2% |
| 2015 | $835 -2% | $116,764 +24.8% |
| 2014 | $852 +4.9% | $93,533 +27.3% |
| 2013 | $813 +0.2% | $73,456 +1.2% |
| 2012 | $811 -11.6% | $72,567 -8.4% |
| 2011 | $917 -1.6% | $79,243 -3.1% |
| 2010 | $931 | $81,767 -26.7% |
| 2009 | -- | $111,574 -29.2% |
| 2008 | $1,018 -14.1% | $157,693 -4.8% |
| 2007 | $1,184 -4% | $165,615 +8.7% |
| 2006 | $1,234 +1% | $152,411 +25.1% |
| 2005 | $1,221 +6.8% | $121,798 +13.2% |
| 2004 | $1,144 +2.6% | $107,550 +11.9% |
| 2003 | $1,115 +3.4% | $96,115 +11.5% |
| 2002 | $1,078 -0.4% | $86,199 +7.2% |
| 2001 | $1,083 +1.7% | $80,378 +10.6% |
| 2000 | $1,064 | $72,683 |
Find assessor info on the county website
Neighborhood: Engelwood Park
Nearby homes
- $345,1003 bd2 ba1.2k sqft1119 Brockway Ave, Orlando, FL 32807Off Market
- $332,6003 bd2 ba1.3k sqft6488 Inca St, Orlando, FL 32807Off Market
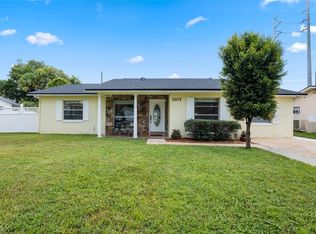
- $400,0004 bd3 ba1.7k sqft1107 Brockway Ave, Orlando, FL 32807Sold
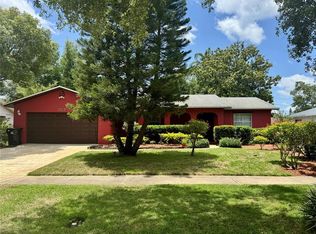
- $325,0003 bd2 ba1.3k sqft6478 Inca St, Orlando, FL 32807Sold
- $362,0003 bd2 ba1.5k sqft1120 Brockway Ave, Orlando, FL 32807Off Market
- $358,3003 bd2 ba1.4k sqft1114 Brockway Ave, Orlando, FL 32807Off Market
- $330,0003 bd2 ba1.2k sqft6464 Inca St, Orlando, FL 32807Sold
- $315,4003 bd2 ba1k sqft1102 Brockway Ave, Orlando, FL 32807Off Market
Nearby schools
GreatSchools rating
- 3/10Chickasaw Elementary SchoolGrades: PK-5Distance: 0.3 mi
- 4/10Roberto Clemente Middle SchoolGrades: 6-8Distance: 0.6 mi
- 3/10Colonial High SchoolGrades: 9-12Distance: 1.8 mi
Schools provided by the listing agent
- Elementary: Chickasaw Elem
- Middle: Roberto Clemente Middle
- High: Colonial High
Source: Stellar MLS. This data may not be complete. We recommend contacting the local school district to confirm school assignments for this home.
Get a cash offer in 3 minutes
Find out how much your home could sell for in as little as 3 minutes with a no-obligation cash offer.
Estimated market value
$384,000
Get a cash offer in 3 minutes
Find out how much your home could sell for in as little as 3 minutes with a no-obligation cash offer.
Estimated market value
$384,000
- Florida
- Orange County
- Orlando
- 32807
- Engelwood Park
- 1123 BROCKWAY AVENUE
Nearby cities
Nearby neighborhoods
Nearby zip codes
Other Orlando Topics
