Beautifully-maintained, single-story home offering a rare blend of comfort, style, and resort-like amenities in one of Brentwood’s most sought-after 55+ communities. This 2-bedroom plus office, 2.5-bathroom residence backs onto the golf course, providing a scenic setting. Inside, you’ll find a spacious, light-filled layout designed for both relaxation and entertaining. The open-concept living and dining areas flow seamlessly into a well-appointed kitchen featuring granite countertops, stainless steel appliances w/ newer gas stove, large island, and ample cabinetry. The dedicated office offers a flexible space for working from home or could easily serve as a den or guest room. The primary suite is a serene retreat with golf course views, a generous walk-in closet, and a spa-inspired en-suite bathroom w/ dual vanities, a soaking tub, and a separate shower. A 2nd bedroom w/ its own full bath, a convenient powder room, newer HVAC, newer washer and dryer, and a 3-car garage round out this thoughtfully-designed home. Step outside to a beautifully landscaped backyard overlooking the green—perfect for enjoying your morning coffee or entertaining guests in a tranquil setting. Located in a vibrant community, residents enjoy access to a sparkling pool, tennis courts, and golf course.
Sold for $880,000
$880,000
1123 Burghley Ln, Brentwood, CA 94513
2beds
2,587sqft
Residential, Single Family Residence
Built in 2003
7,200 Square Feet Lot
$863,100 Zestimate®
$340/sqft
$3,481 Estimated rent
Home value
$863,100
$777,000 - $967,000
$3,481/mo
Zestimate® history
Owner options
List your home for rent
$3,481/mo
Rent Zestimate®
Find your next renter with Zillow Rental Manager. Plus, with online applications, you can quickly screen prospective tenants – for free.
$3,481/mo
Rent Zestimate®
Refinance and save
$5,773/mo
Est. payment
Refinancing to a lower rate could help reduce your monthly payments and save thousands over the life of the loan.
$5,773/mo
Est. payment
Explore your selling options
Work with a Zillow partner agent
Leverage their expertise and Zillow's premium Showcase listings to get your home seen by more buyers.
Get startedList with your own agent
Get your home in front of millions of buyers by listing it on Zillow.
Learn how to do itSell it yourself
Take full control of how buyers see your home on Zillow by listing For Sale by Owner (FSBO).
List your homeWhat's special
Zillow last checked:
Listing updated:
Listed by:
April Duarte DRE #01938648 925-519-4497,
Compass,
Chris Duarte DRE #01981056 925-699-1969,
Compass
Bought with:
Lori Nader, DRE #01118652
Re/max Accord
Source: Bay East AOR,MLS#: 41100858
Facts & features
Interior
Bedrooms & bathrooms
- Bedrooms: 2
- Bathrooms: 3
- Full bathrooms: 2
- Partial bathrooms: 1
Rooms
- Room types: 2 Bedrooms, 2 Baths, Primary Bedrm Suite - 1, Dining Room, Family Room, Office, Dining Area, Eat-In Kitchen, Kitchen, Laundry, Living Room, Primary Bathroom
Bathroom
- Features: Stall Shower, Sunken Tub, Closet, Sitting Area
Kitchen
- Features: Dishwasher, Gas Range/Cooktop, Kitchen Island, Microwave, Refrigerator
Heating
- Forced Air
Cooling
- Central Air
Appliances
- Included: Dishwasher, Gas Range, Microwave, Refrigerator, Dryer, Washer
- Laundry: Laundry Room
Features
- Flooring: Tile, Carpet
- Number of fireplaces: 1
- Fireplace features: Family Room
Interior area
- Total structure area: 2,587
- Total interior livable area: 2,587 sqft
Property
Parking
- Total spaces: 3
- Parking features: Attached
- Garage spaces: 3
Features
- Levels: One
- Stories: 1
- Patio & porch: Covered
- Pool features: In Ground, Community
- Has view: Yes
- View description: Golf Course
Lot
- Size: 7,200 Square Feet
- Features: On Golf Course, Back Yard, Front Yard
Details
- Parcel number: 0107900367
- Special conditions: Standard
Construction
Type & style
- Home type: SingleFamily
- Architectural style: Contemporary
- Property subtype: Residential, Single Family Residence
Materials
- Stucco
- Roof: Tile
Condition
- Existing
- New construction: No
- Year built: 2003
Utilities & green energy
- Electric: No Solar
Community & HOA
Community
- Subdivision: Summerset 4
HOA
- Has HOA: Yes
- Amenities included: Clubhouse, Greenbelt, Pool, Gated, Spa/Hot Tub, Tennis Court(s), Other, BBQ Area
- Services included: Common Area Maint, Management Fee, Security
- HOA fee: $175 monthly
- HOA name: SUMMERSET 4
- HOA phone: 925-743-3080
Location
- Region: Brentwood
Financial & listing details
- Price per square foot: $340/sqft
- Tax assessed value: $768,587
- Annual tax amount: $9,442
- Price range: $880K - $880K
- Date on market: 6/10/2025
- Listing agreement: Excl Right
- Listing terms: Cash,Conventional
Price history
| Date | Event | Price |
|---|---|---|
| 7/9/2025 | Sold | $880,000-2.1%$340/sqft |
Source:  Bay East AOR #41100858 Report a problem Bay East AOR #41100858 Report a problem | ||
| 6/25/2025 | Contingent | $899,000$348/sqft |
Source: Bay East AOR #41100858 Report a problem | ||
| 6/10/2025 | Listed for sale | $899,000+30.5%$348/sqft |
Source:  bridgeMLS/CCAR/Bay East AOR #41100858 Report a problem bridgeMLS/CCAR/Bay East AOR #41100858 Report a problem | ||
| 8/30/2018 | Sold | $689,000-1.4%$266/sqft |
Source: Bay East AOR #40827764 Report a problem | ||
| 7/27/2018 | Pending sale | $699,000$270/sqft |
Source: Redfin #40827764 Report a problem | ||
| 6/25/2018 | Listed for sale | $699,000+30.5%$270/sqft |
Source: Redfin #40827764 Report a problem | ||
| 11/14/2003 | Sold | $535,500$207/sqft |
Source: Public Record Report a problem | ||
Public tax history
| Year | Property taxes | Tax assessment |
|---|---|---|
| 2025 | $9,442 -2% | $768,587 +2% |
| 2024 | $9,633 +1.7% | $753,518 +2% |
| 2023 | $9,474 +2.3% | $738,744 +2% |
| 2022 | $9,257 +2.3% | $724,260 +2% |
| 2021 | $9,051 +1.4% | $710,060 +1% |
| 2020 | $8,926 -3.1% | $702,780 +2% |
| 2019 | $9,211 +8.8% | $689,000 +6.4% |
| 2018 | $8,464 +0.2% | $647,500 +2.1% |
| 2017 | $8,448 +5.1% | $634,000 +4.1% |
| 2016 | $8,041 +15.3% | $609,000 +10.7% |
| 2015 | $6,974 | $550,000 +7% |
| 2014 | $6,974 | $514,000 +20.7% |
| 2013 | -- | $426,000 +6.4% |
| 2012 | -- | $400,500 -2.3% |
| 2011 | -- | $410,000 -0.4% |
| 2010 | -- | $411,500 |
| 2009 | -- | $411,500 -13.8% |
| 2008 | -- | $477,500 -17.1% |
| 2007 | -- | $575,811 +2% |
| 2006 | -- | $564,521 +2% |
| 2005 | -- | $553,452 +2% |
| 2004 | -- | $542,600 +839.2% |
| 2003 | -- | $57,772 |
Find assessor info on the county website
Neighborhood: 94513
Nearby homes
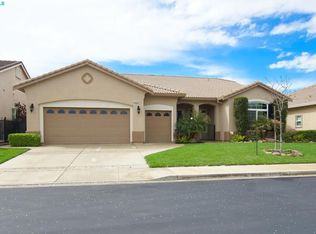
- $740,7002 bd3 ba2.1k sqft1125 Burghley Ln, Brentwood, CA 94513Off Market
- $770,3003 bd3 ba2.3k sqft1121 Burghley Ln, Brentwood, CA 94513Off Market

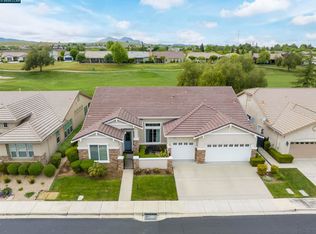
- $900,0003 bd3 ba2.5k sqft1127 Burghley Ln, Brentwood, CA 94513Sold
- $376,2002 bd2 ba1.7k sqft1237 Alderman Ln, Brentwood, CA 94513Off Market
- $771,0002 bd3 ba2.5k sqft1119 Burghley Ln, Brentwood, CA 94513Off Market
- $622,8002 bd2 ba1.2k sqft1100 Jonagold Way, Brentwood, CA 94513Off Market
- $518,6002 bd2 ba1.5k sqft1102 Jonagold Way, Brentwood, CA 94513Off Market
- $546,4002 bd2 ba1.2k sqft1235 Alderman Ln, Brentwood, CA 94513Off Market
Nearby schools
GreatSchools rating
- 9/10R. Paul Krey Elementary SchoolGrades: K-5Distance: 1.2 mi
- 9/10Adams (J. Douglas) Middle SchoolGrades: 6-8Distance: 2.2 mi
- 9/10Heritage High SchoolGrades: 9-12Distance: 2.2 mi
Get a cash offer in 3 minutes
Find out how much your home could sell for in as little as 3 minutes with a no-obligation cash offer.
Estimated market value
$863,100
Get a cash offer in 3 minutes
Find out how much your home could sell for in as little as 3 minutes with a no-obligation cash offer.
Estimated market value
$863,100
- California
- Contra Costa County
- Brentwood
- 94513
- 1123 Burghley Ln
Nearby cities
Nearby zip codes
Other Brentwood Topics
