Skip main navigation
Closed
  • Listing Provided by: Keller Williams Pinnacle
    Bought with: eXp Realty
    $359,000

    1123 Castle Green Dr, Waterloo, IL 62298

    3beds
    1,350sqft
    Single Family Residence
    Built in 2025
    0.32 Acres Lot
    $358,900 Zestimate®
    $266/sqft
    $2,328 Estimated rent

    Home value

    $358,900

    $337,000 - $380,000

    $2,328/mo

    Zestimate® history
    Loading
    Loading...

    Owner options

    List your home for rent

    $2,328/mo

    Rent Zestimate®

    Find your next renter with Zillow Rental Manager. Plus, with online applications, you can quickly screen prospective tenants – for free.

    Learn more

    $2,328/mo

    Rent Zestimate®

    Refinance and save

    $2,598/mo

    Est. payment

    Refinancing to a lower rate could help reduce your monthly payments and save thousands over the life of the loan.

    See today's rates

    $2,598/mo

    Est. payment

    Explore your selling options

    Work with a Zillow partner agent

    Leverage their expertise and Zillow's premium Showcase listings to get your home seen by more buyers.

    Get started

    List with your own agent

    Get your home in front of millions of buyers by listing it on Zillow.

    Learn how to do it

    Sell it yourself

    Take full control of how buyers see your home on Zillow by listing For Sale by Owner (FSBO).

    List your home

    What's special

    Private primary suiteLarge center islandSpacious open-concept layoutInviting foyerStunning kitchenCustom cabinetrySoaring vaulted ceilings
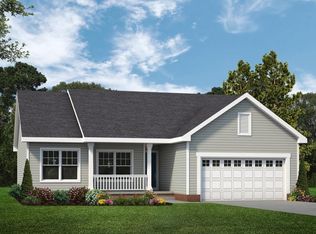
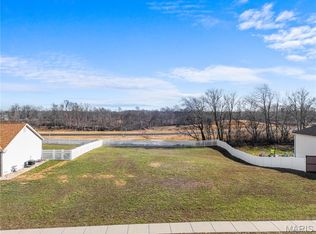
    This beautifully designed 3-bedroom, 2-bath home blends style, comfort, and functionality with a spacious open-concept layout and walk-in closets in every bedroom. From the moment you step inside, you’ll be welcomed by soaring vaulted ceilings and an expansive living and dining area that flows effortlessly into the stunning kitchen. Thoughtfully appointed with custom cabinetry, a pantry, stainless steel appliances (dishwasher, electric range, and microwave), and a large center island, the kitchen is perfect for both everyday living and entertaining. The private primary suite offers a true retreat, featuring dual vanities and an oversized walk-in shower. The main level also includes two additional bedrooms, a full bath, convenient laundry room, drop zone, and an inviting foyer. Downstairs, the walk-out basement opens directly to the backyard and includes a bathroom rough-in—providing an excellent opportunity to expand your finished living space. Situated on nearly one-third of an acre in the highly sought-after Waterloo School District, this home offers the perfect balance of space, location, and modern comfort. Don’t miss the opportunity to make this exceptional property your own! Some photos virtually staged to show potential.

    Zillow last checked:

    Listing updated:

    Listing Provided by:

    Sam Row 618-972-6030,

    Keller Williams Pinnacle

    Bought with:

    Naureen Frierdich, 475.118790

    eXp Realty

    Source: MARIS,MLS#: 26006014MLS LogoOriginating MLS: Southwestern Illinois Board of REALTORS

    Facts & features

    Interior

    Bedrooms & bathrooms
    • Bedrooms: 3
    • Bathrooms: 2
    • Full bathrooms: 2
    • Main level bathrooms: 2
    • Main level bedrooms: 3
    Primary bedroom
    • Features: Floor Covering: Carpeting
    • Level: Main
    • Area: 168
    • Dimensions: 14x12
    Bedroom
    • Features: Floor Covering: Carpeting
    • Level: Main
    • Area: 120
    • Dimensions: 12x10
    Bedroom
    • Features: Floor Covering: Carpeting
    • Level: Main
    • Area: 110
    • Dimensions: 11x10
    Primary bathroom
    • Features: Floor Covering: Luxury Vinyl Plank
    • Level: Main
    • Area: 98
    • Dimensions: 14x7
    Bathroom
    • Features: Floor Covering: Luxury Vinyl Plank
    • Level: Main
    • Area: 40
    • Dimensions: 8x5
    Kitchen
    • Features: Floor Covering: Luxury Vinyl Plank
    • Level: Main
    • Area: 208
    • Dimensions: 16x13
    Laundry
    • Features: Floor Covering: Luxury Vinyl Plank
    • Level: Main
    • Area: 54
    • Dimensions: 9x6
    Living room
    • Features: Floor Covering: Carpeting
    • Level: Main
    • Area: 240
    • Dimensions: 16x15
    Heating
    • Natural Gas, Forced Air
    Cooling
    • Central Air, Electric
    Appliances
    • Included: Dishwasher, Disposal, Microwave, Electric Oven, Range, Gas Water Heater
    • Laundry: Main Level
    Features
    • Custom Cabinetry, Double Vanity, Eat-in Kitchen, Granite Counters, Kitchen Island, Pantry, Shower, Vaulted Ceiling(s), Walk-In Closet(s)
    • Flooring: Carpet
    • Basement: Sump Pump,Walk-Out Access
    • Has fireplace: No
    Interior area
    • Total structure area: 1,350
    • Total interior livable area: 1,350 sqft
    • Finished area above ground: 1,350
    • Finished area below ground: 0

    Property

    Parking
    • Total spaces: 2
    • Parking features: Attached, Garage, Off Street
    • Attached garage spaces: 2
    Features
    • Levels: One
    • Patio & porch: Deck, Patio
    • Fencing: None
    Lot
    • Size: 0.32 Acres
    • Dimensions: 93 x 151
    • Features: Level
    Details
    • Parcel number: 0817117139000
    • Special conditions: Standard

    Construction

    Type & style
    • Home type: SingleFamily
    • Architectural style: Traditional,Ranch
    • Property subtype: Single Family Residence
    Materials
    • Stone Veneer, Brick Veneer, Vinyl Siding
    • Foundation: Permanent
    • Roof: Architectural Shingle
    Condition
    • Year built: 2025
    Details
    • Warranty included: Yes

    Utilities & green energy

    • Electric: 220 Volts, Ameren, Other
    • Sewer: Public Sewer
    • Water: Public
    • Utilities for property: Underground Utilities

    Community & neighborhood

    Security
    • Security features: Smoke Detector(s)
    Location
    • Region: Waterloo
    • Subdivision: Country Club Hills

    HOA & financial

    HOA
    • Has HOA: Yes
    • HOA fee: $150 annually
    • Amenities included: None
    • Services included: Maintenance Grounds
    • Association name: Country Club Hills

    Other

    Other facts
    • Listing terms: Cash,Conventional,FHA,USDA Loan,VA Loan

    Price history

    DateEventPrice
    6/18/2026Sold$359,000-3%$266/sqft
    Source: MARIS #26006014 Report a problem
    6/11/2026Pending sale$370,000$274/sqft
    Source: MARIS #26006014 Report a problem
    5/5/2026Contingent$370,000$274/sqft
    Source: MARIS #26006014 Report a problem
    2/13/2026Listed for sale$370,000-1.3%$274/sqft
    Source: MARIS #26006014 Report a problem
    12/8/2025Listing removed$375,000$278/sqft
    Source: MARIS #25065259 Report a problem
    9/26/2025Listed for sale$375,000$278/sqft
    Source: MARIS #25065259 Report a problem
    7/1/2025Listing removed$375,000+500%$278/sqft
    Source: MARIS #24055796 Report a problem
    9/9/2024Sold$62,500-83.3%$46/sqft
    Source: Public Record Report a problem
    9/3/2024Listed for sale$375,000$278/sqft
    Source: MARIS #24055796 Report a problem
    8/28/2024Listing removed$375,000$278/sqft
    Source: MARIS #24040528 Report a problem
    6/26/2024Listed for sale$375,000$278/sqft
    Source: MARIS #24040528 Report a problem

    Public tax history

    YearProperty taxesTax assessment
    2024$29 -0.3%$470
    2023$29 -1.7%$470
    2022$30 $470
    2021-- $470

    Find assessor info on the county website

    Neighborhood: 62298

    Nearby schools

    GreatSchools rating
    Schools provided by the listing agent
    • Elementary: Waterloo Dist 5
    • Middle: Waterloo Dist 5
    • High: Waterloo

    Source: MARIS. This data may not be complete. We recommend contacting the local school district to confirm school assignments for this home.

    Get a cash offer in 3 minutes
    Find out how much your home could sell for in as little as 3 minutes with a no-obligation cash offer.
    Estimated market value
    $358,900
    Get a cash offer in 3 minutes
    Find out how much your home could sell for in as little as 3 minutes with a no-obligation cash offer.
    Estimated market value
    $358,900