Welcome to 1123 Chinaberry Lane, a beautifully maintained split-level home tucked away on a quiet street in the sought after Sunrise Beach section of Arden on the Severn. Offering 3 bedrooms, 2 full and 1 half baths across four finished levels, this home combines thoughtful updates with charming mid-century modern touches and water-privileged living. The spacious main level living room is a standout feature, showcasing vaulted ceilings with exposed beams that create an airy, architectural focal point and fill the space with character. Just beyond, the beautifully renovated kitchen offers timeless finishes, abundant custom cabinetry, and an ideal layout for both everyday living and entertaining. The updated hall bath adds style and functionality, while the home's unique design elements and warm character shine throughout. The upper level features three bedrooms, including a private primary suite with its own en-suite bathroom. The additional bedrooms are well-sized and share the beautifully updated hall bath. Multiple living spaces provide flexibility for today's lifestyle, including a spacious lower-level family room with half bathroom and an additional unfinished level that is perfect for a home office, gym, playroom, or hobby space. A one-car garage and oversized driveway provide ample parking and storage. Outside, enjoy the peaceful setting from the updated paver patio overlooking the landscaped yard. Recent improvements provide peace of mind, including a roof (approx. 2018), kitchen renovation (approx. 2017), updated vinyl siding, replacement windows and sliders, basement waterproofing, well pump replacement, updated driveway, and extensive 2026 improvements including interior painting, new family room flooring, freshened landscaping, exterior power washing, and gutter maintenance. Residents of Arden on the Severn enjoy access to community beaches, piers, boat ramps, playgrounds, and water privileges on the Severn River, along with year-round neighborhood events and a true sense of community. Conveniently located near Annapolis, major commuter routes, shopping, dining, and recreation, this move-in-ready home offers the perfect blend of character, updates, and lifestyle. *square footage is estimated
Sold for $525,000
$525,000
1123 Chinaberry Ln, Crownsville, MD 21032
3beds
1,584sqft
Single Family Residence
Built in 1971
10,880 Square Feet Lot
$526,600 Zestimate®
$331/sqft
$3,019 Estimated rent
Home value
$526,600
$500,000 - $553,000
$3,019/mo
Zestimate® history
Owner options
List your home for rent
$3,019/mo
Rent Zestimate®
Find your next renter with Zillow Rental Manager. Plus, with online applications, you can quickly screen prospective tenants – for free.
$3,019/mo
Rent Zestimate®
Refinance and save
$2,591/mo
Est. payment
Refinancing to a lower rate could help reduce your monthly payments and save thousands over the life of the loan.
$2,591/mo
Est. payment
Explore your selling options
Work with a Zillow partner agent
Leverage their expertise and Zillow's premium Showcase listings to get your home seen by more buyers.
Get startedList with your own agent
Get your home in front of millions of buyers by listing it on Zillow.
Learn how to do itSell it yourself
Take full control of how buyers see your home on Zillow by listing For Sale by Owner (FSBO).
List your homeWhat's special
Timeless finishesUpdated hall bathBeautifully renovated kitchenOne-car garageUpdated vinyl sidingLandscaped yardFreshened landscaping
Zillow last checked:
Listing updated:
Listed by:
Kate Liscinsky 703-400-2874,
Compass
Bought with:
David Orso, 631291
Berkshire Hathaway HomeServices PenFed Realty
Source: Bright MLS,MLS#: MDAA2147684
Facts & features
Interior
Bedrooms & bathrooms
- Bedrooms: 3
- Bathrooms: 3
- Full bathrooms: 2
- 1/2 bathrooms: 1
Rooms
- Room types: Living Room, Dining Room, Primary Bedroom, Bedroom 2, Kitchen, Family Room, Laundry, Storage Room, Utility Room, Primary Bathroom, Full Bath, Half Bath
Primary bedroom
- Level: Upper
Bedroom 2
- Level: Upper
Bedroom 2
- Level: Upper
Primary bathroom
- Level: Upper
Dining room
- Level: Main
Family room
- Level: Lower
Other
- Level: Upper
Half bath
- Level: Lower
Kitchen
- Level: Main
Laundry
- Level: Lower
Living room
- Level: Main
Storage room
- Level: Lower
Utility room
- Level: Lower
Heating
- Baseboard, Oil
Cooling
- Central Air, Electric
Appliances
- Included: Electric Water Heater
- Laundry: In Basement, Has Laundry, Laundry Room
Features
- Basement: Unfinished
- Has fireplace: No
Interior area
- Total structure area: 1,959
- Total interior livable area: 1,584 sqft
- Finished area above ground: 1,584
Property
Parking
- Total spaces: 5
- Parking features: Garage Faces Front, Inside Entrance, Concrete, Driveway, Attached
- Attached garage spaces: 1
- Uncovered spaces: 4
- Details: Garage Sqft: 250
Accessibility
- Accessibility features: None
Features
- Levels: Multi/Split,Four
- Stories: 4
- Patio & porch: Patio, Deck
- Pool features: None
- Waterfront features: River
Lot
- Size: 10,880 Square Feet
Details
- Additional structures: Above Grade
- Parcel number: 020274807104000
- Zoning: R2
- Special conditions: Standard
Construction
Type & style
- Home type: SingleFamily
- Property subtype: Single Family Residence
Materials
- Combination
- Foundation: Slab
Condition
- New construction: No
- Year built: 1971
Utilities & green energy
- Sewer: Septic Exists
- Water: Well
Community & HOA
Community
- Subdivision: Arden On The Severn
HOA
- Has HOA: No
Location
- Region: Crownsville
Financial & listing details
- Price per square foot: $331/sqft
- Tax assessed value: $386,100
- Annual tax amount: $4,405
- Date on market: 6/5/2026
- Listing agreement: Exclusive Right To Sell
- Ownership: Fee Simple
Price history
| Date | Event | Price |
|---|---|---|
| 7/22/2026 | Sold | $525,000$331/sqft |
Source:  Bright MLS #MDAA2147684 Report a problem Bright MLS #MDAA2147684 Report a problem | ||
| 6/16/2026 | Contingent | $525,000$331/sqft |
Source: Bright MLS #MDAA2147684 Report a problem | ||
| 6/5/2026 | Listed for sale | $525,000+600%$331/sqft |
Source: Bright MLS #MDAA2147684 Report a problem | ||
| 10/13/1978 | Sold | $75,000$47/sqft |
Source: Agent Provided Report a problem | ||
Public tax history
| Year | Property taxes | Tax assessment |
|---|---|---|
| 2025 | $3,158 -18.7% | $365,400 +3% |
| 2024 | $3,883 +3.4% | $354,633 +3.1% |
| 2023 | $3,755 +7.9% | $343,867 +3.2% |
| 2022 | $3,481 +2.2% | $333,100 +2.2% |
| 2021 | $3,405 +2.2% | $325,800 +2.3% |
| 2020 | $3,332 +2.2% | $318,500 +2.3% |
| 2019 | $3,258 +7.6% | $311,200 +4.2% |
| 2018 | $3,028 +3.9% | $298,600 +4.4% |
| 2017 | $2,915 | $286,000 +4.6% |
| 2016 | -- | $273,400 +2.3% |
| 2015 | -- | $267,233 +2.4% |
| 2014 | -- | $261,067 +2.4% |
| 2013 | -- | $254,900 |
| 2012 | -- | $254,900 |
| 2011 | -- | $254,900 -18% |
| 2010 | -- | $310,670 +4.4% |
| 2009 | -- | $297,662 +4.6% |
| 2008 | -- | $284,656 +4.8% |
| 2007 | -- | $271,650 +17.2% |
| 2006 | -- | $231,780 +20.8% |
| 2005 | -- | $191,910 +26.2% |
| 2004 | -- | $152,040 +3.9% |
| 2003 | -- | $146,396 +4% |
| 2002 | -- | $140,753 +4.2% |
| 2001 | -- | $135,110 |
Find assessor info on the county website
Neighborhood: 21032
Nearby homes
- $449,900-- bd1 ba1.1k sqft1125 Chinaberry Ln, Crownsville, MD 21032Off Market
- $605,0004 bd2 ba2.6k sqft620 Evergreen Rd, Crownsville, MD 21032Sold
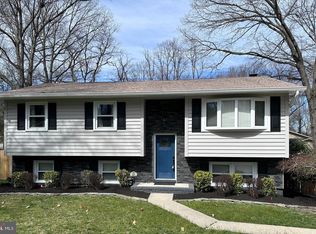
- $452,200-- bd2 ba1k sqft1121 Chinaberry Ln, Crownsville, MD 21032Off Market
- $487,300-- bd1 ba1k sqft1127 Chinaberry Ln, Crownsville, MD 21032Off Market
- $82,5000.333 Acres617 Simms Landing Rd, Crownsville, MD 21032Sold
- $491,4003 bd2 ba1.4k sqft622 Evergreen Rd, Crownsville, MD 21032Off Market
- $520,1004 bd3 ba1.5k sqft1124 Oak View Dr, Crownsville, MD 21032Off Market
- $609,1003 bd3 ba1.8k sqft1129 Chinaberry Ln, Crownsville, MD 21032Off Market
Nearby schools
GreatSchools rating
- 6/10Millersville Elementary SchoolGrades: K-5Distance: 2.4 mi
- 4/10Old Mill Middle NorthGrades: 6-8Distance: 3.9 mi
- 1/10Anne Arundel Evening HighGrades: 9-12Distance: 2.3 mi
Schools provided by the listing agent
- Elementary: Millersville
- Middle: Old Mill Middle South
- High: Old Mill
- District: Anne Arundel County Public Schools
Source: Bright MLS. This data may not be complete. We recommend contacting the local school district to confirm school assignments for this home.
Get a cash offer in 3 minutes
Find out how much your home could sell for in as little as 3 minutes with a no-obligation cash offer.
Estimated market value
$526,600
Get a cash offer in 3 minutes
Find out how much your home could sell for in as little as 3 minutes with a no-obligation cash offer.
Estimated market value
$526,600
- Maryland
- Anne Arundel County
- Crownsville
- 21032
- 1123 Chinaberry Ln
Nearby cities
Nearby zip codes
Other Crownsville Topics
