Exquisitely Renovated Turnkey Home in Prime Glendora Location!
Welcome to 1123 Claraday St, Glendora, CA 91740 — a beautifully reimagined 4-bedroom, 2-bathroom residence located in one of Glendora’s most sought-after neighborhoods. This exceptional home offers the perfect blend of modern elegance, comfort, and everyday convenience, complete with a spacious 3-car garage.
From the moment you arrive, you’ll appreciate the meticulous attention to detail and quality craftsmanship throughout. The thoughtfully designed open-concept layout is filled with natural light, showcasing refined finishes, contemporary design elements, and a seamless flow ideal for both relaxing and entertaining.
The home features eco-friendly, energy-efficient upgrades that enhance both sustainability and long-term savings, delivering a lifestyle of comfort and peace of mind.
Ideally situated just minutes from premier shopping, dining, and everyday essentials, with convenient access to major freeways. Enjoy close proximity to scenic mountain views, parks, and nearby lakes—perfect for those who appreciate both tranquility and outdoor living.
Located near highly regarded schools, including charter schools and local universities, this home offers an outstanding combination of lifestyle, location, and long-term value.
Whether you're searching for your forever home or a refined investment opportunity, this fully renovated, move-in-ready residence delivers sophistication, comfort, and convenience at every turn.
Experience the best of Glendora living—this is the one you’ve been waiting for.
Sold for $985,000
Listed by: VISMAR REAL ESTATE • Everardo Ortega-Almanza • Contact: 323-823-2610
Bought with: KW Executive
$985,000
1123 Claraday St, Glendora, CA 91740
4beds
1,572sqft
Single Family Residence
Built in 1983
7,387 Square Feet Lot
$961,000 Zestimate®
$627/sqft
$3,762 Estimated rent
Home value
$961,000
$913,000 - $1.01M
$3,762/mo
Zestimate® history
Owner options
List your home for rent
$3,762/mo
Rent Zestimate®
Find your next renter with Zillow Rental Manager. Plus, with online applications, you can quickly screen prospective tenants – for free.
$3,762/mo
Rent Zestimate®
Refinance and save
$6,497/mo
Est. payment
Refinancing to a lower rate could help reduce your monthly payments and save thousands over the life of the loan.
$6,497/mo
Est. payment
Explore your selling options
Work with a Zillow partner agent
Leverage their expertise and Zillow's premium Showcase listings to get your home seen by more buyers.
Get startedList with your own agent
Get your home in front of millions of buyers by listing it on Zillow.
Learn how to do itSell it yourself
Take full control of how buyers see your home on Zillow by listing For Sale by Owner (FSBO).
List your homeWhat's special
Zillow last checked:
Listing updated:
Listed by:
Everardo Ortega-Almanza DRE #02107008 323-823-2610,
VISMAR REAL ESTATE
Bought with:
GABRIELLE LY, DRE #02121694
KW Executive
Source: CRMLS,MLS#: CV26058775 Originating MLS: California Regional MLS
Originating MLS: California Regional MLSFacts & features
Interior
Bedrooms & bathrooms
- Bedrooms: 4
- Bathrooms: 2
- Full bathrooms: 2
- Main level bathrooms: 2
- Main level bedrooms: 3
Rooms
- Room types: Bedroom, Family Room, Kitchen, Laundry, Primary Bathroom, Dining Room
Bedroom
- Features: All Bedrooms Down
Bedroom
- Features: Bedroom on Main Level
Bathroom
- Features: Bathtub, Quartz Counters, Remodeled, Separate Shower, Tub Shower
Kitchen
- Features: Kitchen Island, Quartz Counters
Heating
- Central
Cooling
- Central Air
Appliances
- Included: Dishwasher, Disposal, Gas Oven, Gas Range, Microwave
- Laundry: Laundry Room
Features
- Breakfast Bar, Ceiling Fan(s), Separate/Formal Dining Room, Eat-in Kitchen, Quartz Counters, All Bedrooms Down, Bedroom on Main Level
- Flooring: Laminate
- Doors: French Doors, Mirrored Closet Door(s)
- Windows: Double Pane Windows, ENERGY STAR Qualified Windows
- Has fireplace: Yes
- Fireplace features: Family Room
- Common walls with other units/homes: No Common Walls
Interior area
- Total interior livable area: 1,572 sqft
Property
Parking
- Total spaces: 3
- Parking features: Door-Multi, Driveway, Garage Faces Front, Garage
- Attached garage spaces: 3
Accessibility
- Accessibility features: None
Features
- Levels: One
- Stories: 1
- Entry location: street level
- Exterior features: Lighting
- Pool features: None
- Fencing: Block,Good Condition
- Has view: Yes
- View description: City Lights, Hills, Mountain(s), Neighborhood
Lot
- Size: 7,387 Square Feet
- Features: 0-1 Unit/Acre, Front Yard, Garden, Landscaped, Paved, Sprinklers On Side
Details
- Parcel number: 8653039044
- Special conditions: Standard
- Horse amenities: Riding Trail
Construction
Type & style
- Home type: SingleFamily
- Property subtype: Single Family Residence
Materials
- Block, Drywall, Frame, Concrete
- Foundation: Slab
- Roof: Clay
Condition
- Updated/Remodeled
- New construction: No
- Year built: 1983
Utilities & green energy
- Electric: Electricity - On Property, Standard
- Sewer: Public Sewer
- Water: Public
- Utilities for property: Electricity Connected, Natural Gas Connected, Sewer Connected, Water Connected
Community & HOA
Community
- Features: Foothills, Hiking, Horse Trails, Lake, Mountainous, Park, Street Lights, Sidewalks, Water Sports
- Security: Smoke Detector(s)
Location
- Region: Glendora
Financial & listing details
- Price per square foot: $627/sqft
- Tax assessed value: $695,000
- Date on market: 3/25/2026
- Cumulative days on market: 6 days
- Listing terms: Cash,Cash to Existing Loan,Cash to New Loan,Conventional,Cal Vet Loan,1031 Exchange,FHA 203(b),FHA 203(k),FHA,Fannie Mae,Freddie Mac,Government Loan
- Inclusions: Stove, dishwasher, Microwave, Mini fridge
- Exclusions: All Staging items
- Road surface type: Paved
Price history
| Date | Event | Price |
|---|---|---|
| 4/13/2026 | Sold | $985,000+3.7%$627/sqft |
Source:  CRMLS #CV26058775 Report a problem CRMLS #CV26058775 Report a problem | ||
| 4/8/2026 | Contingent | $949,999$604/sqft |
Source: CRMLS #CV26058775 Report a problem | ||
| 4/2/2026 | Pending sale | $949,999+36.7%$604/sqft |
Source: CRMLS #CV26058775 Report a problem | ||
| 9/16/2025 | Sold | $695,000$442/sqft |
Source: Public Record Report a problem | ||
Public tax history
| Year | Property taxes | Tax assessment |
|---|---|---|
| 2026 | -- | $695,000 +67.3% |
| 2025 | $5,422 +6% | $415,528 +2% |
| 2024 | $5,114 +2.5% | $407,381 +2% |
| 2023 | $4,990 +1.3% | $399,394 +2% |
| 2022 | $4,925 +1.6% | $391,564 +2% |
| 2021 | $4,846 +1.1% | $383,887 +1% |
| 2020 | $4,792 | $379,952 +2% |
| 2019 | $4,792 +6.6% | $372,503 +2% |
| 2018 | $4,498 | $365,200 +2% |
| 2017 | $4,498 +1.5% | $358,040 +2% |
| 2016 | $4,430 +3.2% | $351,021 +1.5% |
| 2015 | $4,292 +0.6% | $345,749 +2% |
| 2014 | $4,266 | $338,978 +2.5% |
| 2012 | -- | $330,832 +2% |
| 2011 | -- | $324,346 +0.8% |
| 2010 | -- | $321,923 -0.2% |
| 2009 | -- | $322,688 +2% |
| 2008 | -- | $316,361 +2% |
| 2007 | -- | $310,159 +2% |
| 2006 | -- | $304,078 |
| 2005 | -- | $304,078 +4% |
| 2004 | -- | $292,271 +1.9% |
| 2003 | -- | $286,916 +2% |
| 2002 | -- | $281,291 +39.4% |
| 2000 | -- | $201,800 |
Find assessor info on the county website
Neighborhood: 91740
Nearby homes
- $882,1004 bd2 ba1.5k sqft1131 Claraday St, Glendora, CA 91740Off Market
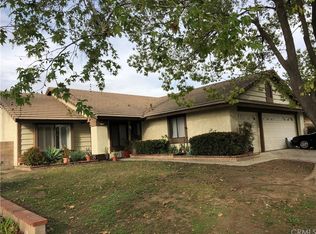
- $890,4004 bd2 ba1.5k sqft1113 Claraday St, Glendora, CA 91740Off Market
- $921,7003 bd2 ba1.4k sqft1124 E Plymouth St, Glendora, CA 91740Off Market
- $1,010,0004 bd2 ba1.5k sqft1132 E Plymouth St, Glendora, CA 91740Sold
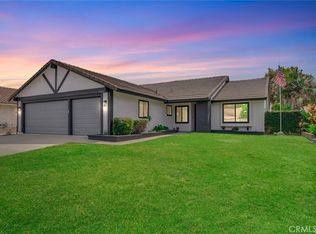
- $893,8004 bd2 ba1.5k sqft1114 E Plymouth St, Glendora, CA 91740Off Market
- $814,0003 bd2 ba1.4k sqft1141 Claraday St, Glendora, CA 91740Off Market
- $844,0004 bd2 ba1.5k sqft1124 Claraday St, Glendora, CA 91740Off Market
- $887,3003 bd2 ba1.4k sqft1142 E Plymouth St, Glendora, CA 91740Off Market
Nearby schools
GreatSchools rating
- 5/10Willow Elementary SchoolGrades: K-6Distance: 0.1 mi
- 8/10Royal Oak Middle SchoolGrades: 7-8Distance: 2.2 mi
- 7/10Charter Oak High SchoolGrades: 9-12Distance: 1.4 mi
Schools provided by the listing agent
- High: Glendora
Source: CRMLS. This data may not be complete. We recommend contacting the local school district to confirm school assignments for this home.
Get a cash offer in 3 minutes
Find out how much your home could sell for in as little as 3 minutes with a no-obligation cash offer.
Estimated market value
$961,000
Get a cash offer in 3 minutes
Find out how much your home could sell for in as little as 3 minutes with a no-obligation cash offer.
Estimated market value
$961,000
- California
- Los Angeles County
- Glendora
- 91740
- 1123 Claraday St
