Storybook curb appeal sets the tone for this enchanting Hollywood Heights gem, where timeless charm and modern comfort come together in perfect harmony. Ideally zoned to highly sought-after Lakewood Elementary, this home is warm, inviting, and filled with character at every turn.
Step inside to discover an open and airy floor plan designed for both everyday living and effortless entertaining. Sunlight streams through the windows, illuminating custom decorative moldings, rich architectural details, and soaring ceiling heights that give the home a sense of elegance and ease. Every space feels thoughtfully curated, yet comfortably livable, with abundant storage seamlessly integrated throughout.
The main level offers a private and serene primary suite, complete with a beautifully appointed ensuite bath. An additional bedroom and full bath provide flexibility for guests, while a dedicated study creates the perfect setting for working from home or enjoying a peaceful reading nook. At the heart of the home, the inviting living room is anchored by a cozy fireplace, calling for intimate gatherings or relaxed evenings in.
The dining areas and kitchen complete the downstairs, featuring stainless steel appliances, granite countertops, and a generous island that naturally becomes the hub for conversation. Whether hosting a dinner party or enjoying a quiet morning coffee, this space is both functional and full of charm.
Upstairs, two spacious bedrooms share a full bath, offering comfort and privacy for family or guests. Walk-in attic spaces provide exceptional storage, rare and invaluable, ensuring everything has its place without sacrificing style. Outdoors, the magic continues. The backyard is a lovely retreat, complete with a cozy sitting area perfect for dining, weekend gatherings, or simply unwinding under the Texas sky. Come see 1123 Clermont and make this beautiful house your forever home.
Sold
Price Unknown
1123 Clermont Ave, Dallas, TX 75223
4beds
2,921sqft
Single Family Residence
Built in 1985
9,365 Square Feet Lot
$932,200 Zestimate®
$--/sqft
$3,771 Estimated rent
Home value
$932,200
$858,000 - $1.02M
$3,771/mo
Zestimate® history
Owner options
List your home for rent
$3,771/mo
Rent Zestimate®
Find your next renter with Zillow Rental Manager. Plus, with online applications, you can quickly screen prospective tenants – for free.
$3,771/mo
Rent Zestimate®
Refinance and save
Refinancing to a lower rate could help reduce your monthly payments and save thousands over the life of the loan.
Explore your selling options
Work with a Zillow partner agent
Leverage their expertise and Zillow's premium Showcase listings to get your home seen by more buyers.
Get startedList with your own agent
Get your home in front of millions of buyers by listing it on Zillow.
Learn how to do itSell it yourself
Take full control of how buyers see your home on Zillow by listing For Sale by Owner (FSBO).
List your homeWhat's special
Cozy fireplaceStorybook curb appealSoaring ceiling heightsStainless steel appliancesDedicated studyGranite countertopsGenerous island
Zillow last checked:
Listing updated:
Listed by:
Sherry Interrante 0665083 214-369-6000,
Dave Perry Miller Real Estate 214-369-6000
Bought with:
Tommy McGuire, 0791617
Dave Perry Miller Real Estate
Source: NTREIS,MLS#: 21232507
Facts & features
Interior
Bedrooms & bathrooms
- Bedrooms: 4
- Bathrooms: 3
- Full bathrooms: 3
Primary bedroom
- Level: First
- Dimensions: 22 x 18
Bedroom
- Level: First
- Dimensions: 13 x 12
Bedroom
- Level: Second
- Dimensions: 14 x 10
Bedroom
- Level: Second
- Dimensions: 15 x 10
Primary bathroom
- Features: Built-in Features, Dual Sinks, En Suite Bathroom
- Level: First
- Dimensions: 12 x 9
Dining room
- Level: First
- Dimensions: 14 x 13
Kitchen
- Features: Breakfast Bar, Built-in Features, Eat-in Kitchen, Granite Counters, Kitchen Island, Pantry
- Level: First
- Dimensions: 14 x 14
Living room
- Features: Built-in Features, Fireplace
- Level: First
- Dimensions: 24 x 14
Office
- Features: Other
- Level: First
- Dimensions: 15 x 13
Heating
- Central
Cooling
- Central Air
Appliances
- Included: Dishwasher, Disposal
- Laundry: Laundry in Utility Room
Features
- Decorative/Designer Lighting Fixtures, Eat-in Kitchen, Granite Counters, Kitchen Island, Paneling/Wainscoting
- Flooring: Carpet, Ceramic Tile, Wood
- Windows: Window Coverings
- Has basement: No
- Number of fireplaces: 1
- Fireplace features: Gas Log, Living Room
Interior area
- Total interior livable area: 2,921 sqft
Property
Parking
- Total spaces: 2
- Parking features: Electric Gate, Garage, Garage Door Opener
- Garage spaces: 2
Features
- Levels: Two
- Stories: 2
- Pool features: None
- Fencing: Fenced,Full,Gate,Wood
Lot
- Size: 9,365 Square Feet
Details
- Parcel number: 00000206893000000
Construction
Type & style
- Home type: SingleFamily
- Architectural style: Historic/Antique
- Property subtype: Single Family Residence
Materials
- Foundation: Slab
- Roof: Composition
Condition
- Year built: 1985
Utilities & green energy
- Sewer: Public Sewer
- Water: Public
- Utilities for property: Sewer Available, Water Available
Community & HOA
Community
- Subdivision: Hollywood
HOA
- Has HOA: No
Location
- Region: Dallas
Financial & listing details
- Tax assessed value: $970,000
- Annual tax amount: $21,599
- Date on market: 4/17/2026
- Cumulative days on market: 27 days
- Listing terms: Cash,Conventional,FHA,VA Loan
Price history
| Date | Event | Price |
|---|---|---|
| 6/15/2026 | Sold | -- |
Source: NTREIS #21232507 Report a problem | ||
| 5/22/2026 | Pending sale | $995,000$341/sqft |
Source: NTREIS #21232507 Report a problem | ||
| 5/15/2026 | Contingent | $995,000$341/sqft |
Source: NTREIS #21232507 Report a problem | ||
| 4/17/2026 | Listed for sale | $995,000+24.5%$341/sqft |
Source: NTREIS #21232507 Report a problem | ||
| 11/7/2022 | Sold | -- |
Source: Dave Perry Miller RE solds #20160026_75223 Report a problem | ||
| 10/12/2022 | Pending sale | $799,000$274/sqft |
Source: NTREIS #20160026 Report a problem | ||
| 10/6/2022 | Contingent | $799,000$274/sqft |
Source: NTREIS #20160026 Report a problem | ||
| 9/22/2022 | Listed for sale | $799,000$274/sqft |
Source: NTREIS #20160026 Report a problem | ||
| 9/18/2022 | Contingent | $799,000$274/sqft |
Source: NTREIS #20160026 Report a problem | ||
| 9/13/2022 | Listed for sale | $799,000+6.5%$274/sqft |
Source: NTREIS #20160026 Report a problem | ||
| 9/30/2020 | Listing removed | $750,000$257/sqft |
Source: Paragon Realtors #14372386 Report a problem | ||
| 8/1/2020 | Price change | $750,000-3.2%$257/sqft |
Source: Paragon Realtors #14372386 Report a problem | ||
| 7/21/2020 | Price change | $775,000-1.3%$265/sqft |
Source: Paragon Realtors #14372386 Report a problem | ||
| 7/4/2020 | Price change | $785,000-1.9%$269/sqft |
Source: Paragon Realtors #14372386 Report a problem | ||
| 6/25/2020 | Listed for sale | $800,000+73.2%$274/sqft |
Source: Paragon Realtors #14372386 Report a problem | ||
| 3/25/2014 | Listing removed | $462,000$158/sqft |
Source: Allie Beth Allman & Assoc. #12093835 Report a problem | ||
| 2/22/2014 | Listed for sale | $462,000$158/sqft |
Source: Allie Beth Allman & Assoc. #12093835 Report a problem | ||
| 12/21/2013 | Listing removed | $462,000$158/sqft |
Source: Allie Beth Allman & Assoc. #12042241 Report a problem | ||
| 11/27/2013 | Price change | $462,000-5.5%$158/sqft |
Source: Allie Beth Allman & Assoc. #12042241 Report a problem | ||
| 10/21/2013 | Listed for sale | $489,000$167/sqft |
Source: Allie Beth Allman & Assoc. #12042241 Report a problem | ||
Public tax history
| Year | Property taxes | Tax assessment |
|---|---|---|
| 2025 | $16,852 +3.5% | $970,000 +5% |
| 2024 | $16,279 +7.8% | $923,390 +11% |
| 2023 | $15,104 -27.7% | $832,000 |
| 2022 | $20,886 +26.9% | $832,000 +33.4% |
| 2021 | $16,457 | $623,840 |
Find assessor info on the county website
Neighborhood: 75223
Nearby homes
- $--4 bd3 ba2.3k sqft1119 Clermont Ave, Dallas, TX 75223Sold
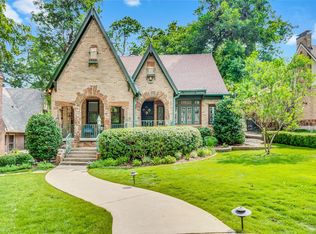
- $889,5004 bd3 ba2.7k sqft1127 Clermont Ave, Dallas, TX 75223Off Market
- $929,1003 bd2 ba2k sqft1115 Clermont Ave, Dallas, TX 75223Off Market
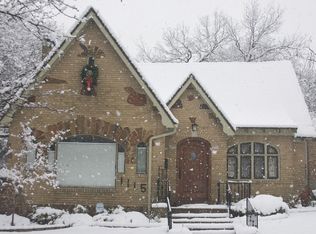
- $757,0003 bd2 ba2k sqft1131 Clermont Ave, Dallas, TX 75223Off Market
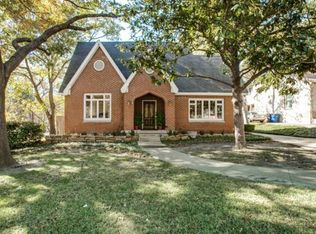
- $428,5002 bd1 ba974 sqft1118 Cordova St, Dallas, TX 75223Off Market
- $--2 bd2 ba1.5k sqft1122 Cordova St, Dallas, TX 75223Sold
- $869,3003 bd3 ba2k sqft1111 Clermont Ave, Dallas, TX 75223Off Market
- $425,1002 bd1 ba1k sqft6803 E Grand Ave, Dallas, TX 75223Off Market
Nearby schools
GreatSchools rating
- 10/10Lakewood Elementary SchoolGrades: K-5Distance: 1.7 mi
- 6/10J L Long Middle SchoolGrades: 6-8Distance: 0.7 mi
- 5/10Woodrow Wilson High SchoolGrades: 9-12Distance: 0.7 mi
Schools provided by the listing agent
- Elementary: Lakewood
- Middle: Long
- High: Woodrow Wilson
- District: Dallas ISD
Source: NTREIS. This data may not be complete. We recommend contacting the local school district to confirm school assignments for this home.
Get a cash offer in 3 minutes
Find out how much your home could sell for in as little as 3 minutes with a no-obligation cash offer.
Estimated market value
$932,200
Get a cash offer in 3 minutes
Find out how much your home could sell for in as little as 3 minutes with a no-obligation cash offer.
Estimated market value
$932,200
- Texas
- Dallas County
- Dallas
- 75223
- 1123 Clermont Ave
Nearby cities
Nearby neighborhoods
Nearby zip codes
Other Dallas Topics
