Skip main navigation
Sold for $599,000
  • Tax assessed value
    $599,000

    1123 Cliffside Dr, Russell Springs, KY 42642

    4beds
    4,060sqft
    Single Family Residence
    Built in 2005
    1.08 Acres Lot
    $660,000 Zestimate®
    $148/sqft
    $2,700 Estimated rent

    Home value

    $660,000

    $614,000 - $713,000

    $2,700/mo

    Zestimate® history
    Loading
    Loading...

    Owner options

    List your home for rent

    $2,700/mo

    Rent Zestimate®

    Find your next renter with Zillow Rental Manager. Plus, with online applications, you can quickly screen prospective tenants – for free.

    Learn more

    $2,700/mo

    Rent Zestimate®

    Refinance and save

    $2,902/mo

    Est. payment

    Refinancing to a lower rate could help reduce your monthly payments and save thousands over the life of the loan.

    See today's rates

    $2,902/mo

    Est. payment

    Explore your selling options

    Work with a Zillow partner agent

    Leverage their expertise and Zillow's premium Showcase listings to get your home seen by more buyers.

    Get started

    List with your own agent

    Get your home in front of millions of buyers by listing it on Zillow.

    Learn how to do it

    Sell it yourself

    Take full control of how buyers see your home on Zillow by listing For Sale by Owner (FSBO).

    List your home

    What's special

    Finished basementYear-round lake viewsBreathtaking lake viewsAbundant wildlifeMature trees
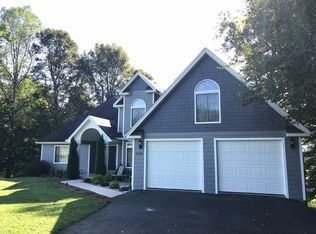
    Welcome to 1123 Cliffside Dr, a captivating home in the coveted ''The Cliffs'' subdivision of Russell Springs, Kentucky. With year-round lake views and abundant wildlife, this picturesque residence offers a tranquil retreat immersed in nature's beauty. Located just minutes from Lake Cumberland, it's the perfect haven for water enthusiasts seeking endless adventures. Whether boating, fishing, or simply soaking up the sun, this location caters to every water lover's dream. Step inside to discover a finished basement, ideal for entertaining guests and creating cherished memories. The additional family room and full bathroom provide ample space for socializing and relaxation. Relish the breathtaking lake views from the deck, where you can savor quiet mornings or host gatherings with loved ones. The meticulously landscaped surroundings and mature trees enhance the property's curb appeal, exuding charm and elegance. Don't miss this remarkable opportunity to own a home that combines nature's tranquility with comfortable living. Contact us today to arrange a private tour of 1123 Cliffside Dr and experience its allure firsthand.

    Zillow last checked:

    Listing updated:

    Listed by:

    Torsten Langguth 270-585-2433,

    Keller Williams Commonwealth - Somerset

    Bought with:

    Darren Gossage, 275887

    Weichert Realtors Ford Brothers, Inc.

    Source: Imagine MLS,MLS#: 23009225MLS Logo

    Facts & features

    Interior

    Bedrooms & bathrooms
    • Bedrooms: 4
    • Bathrooms: 3
    • Full bathrooms: 3
    Primary bedroom
    • Level: First
    Bedroom 1
    • Level: First
    Bedroom 2
    • Level: Lower
    Bedroom 3
    • Level: Lower
    Bathroom 1
    • Description: Full Bath
    • Level: First
    Bathroom 2
    • Description: Full Bath
    • Level: First
    Bathroom 3
    • Description: Full Bath
    • Level: Lower
    Bonus room
    • Level: Lower
    Dining room
    • Level: First
    Dining room
    • Level: First
    Family room
    • Level: Lower
    Family room
    • Level: Lower
    Kitchen
    • Level: First
    Living room
    • Level: First
    Living room
    • Level: First
    Office
    • Level: First
    Utility room
    • Level: Lower
    Heating
    • Electric, Heat Pump, Natural Gas, Dual Fuel
    Cooling
    • Electric, Heat Pump
    Appliances
    • Included: Dryer, Disposal, Microwave, Refrigerator, Washer, Cooktop, Oven
    • Laundry: Electric Dryer Hookup, Washer Hookup
    Features
    • Entrance Foyer, Eat-in Kitchen, Master Downstairs, Walk-In Closet(s), Ceiling Fan(s)
    • Flooring: Carpet, Hardwood, Laminate, Tile
    • Windows: Insulated Windows, Blinds, Screens
    • Basement: Finished,Full,Walk-Out Access
    • Has fireplace: Yes
    • Fireplace features: Family Room, Gas Log, Living Room, Ventless
    Interior area
    • Total structure area: 4,060
    • Total interior livable area: 4,060 sqft
    • Finished area above ground: 2,300
    • Finished area below ground: 1,760

    Property

    Parking
    • Total spaces: 2
    • Parking features: Basement, Driveway
    • Garage spaces: 2
    • Has uncovered spaces: Yes
    Features
    • Levels: One
    • Patio & porch: Deck, Porch
    • Fencing: None
    • Has view: Yes
    • View description: Trees/Woods, Farm, Lake
    • Has water view: Yes
    • Water view: Lake
    • Body of water: Lake Cumberland
    Lot
    • Size: 1.08 Acres
    • Features: Wooded
    Details
    • Parcel number: 0709005008.00

    Construction

    Type & style
    • Home type: SingleFamily
    • Architectural style: Craftsman
    • Property subtype: Single Family Residence
    Materials
    • Brick Veneer
    • Foundation: Concrete Perimeter
    • Roof: Composition,Dimensional Style,Shingle
    Condition
    • New construction: No
    • Year built: 2005

    Utilities & green energy

    • Sewer: Septic Tank
    • Water: Public
    • Utilities for property: Electricity Connected, Natural Gas Connected, Water Connected

    Community & neighborhood

    Location
    • Region: Russell Springs
    • Subdivision: The Cliffs

    HOA & financial

    HOA
    • HOA fee: $75 annually
    • Services included: Maintenance Grounds

    Price history

    DateEventPrice
    8/25/2023Sold$599,000$148/sqft
    Source: Imagine MLS #23009225 Report a problem
    7/10/2023Contingent$599,000$148/sqft
    Source: Imagine MLS #23009225 Report a problem
    5/20/2023Listed for sale$599,000+821.5%$148/sqft
    Source: Imagine MLS #23009225 Report a problem
    8/1/2004Sold$65,000$16/sqft
    Source: Agent Provided Report a problem

    Public tax history

    YearProperty taxesTax assessment
    2024$5,673 +92.8%$599,000 +71.1%
    2023$2,942 +2.7%$350,000 +4.5%
    2022$2,865 -1.4%$335,000
    2021$2,907 -1.6%$335,000
    2020$2,954 +0.1%$335,000
    2019$2,951 +0%$335,000
    2018$2,951 $335,000
    2017-- $335,000
    2016-- $335,000
    2015-- $335,000
    2013-- $335,000
    2012-- $335,000

    Find assessor info on the county website

    Neighborhood: 42642

    Nearby schools

    GreatSchools rating
    Schools provided by the listing agent
    • Elementary: Salem
    • Middle: Russell Co
    • High: Russell Co

    Source: Imagine MLS. This data may not be complete. We recommend contacting the local school district to confirm school assignments for this home.

    Get pre-qualified for a loan
    At Zillow Home Loans, we can pre-qualify you in as little as 5 minutes with no impact to your credit score.

    An equal housing lender. NMLS #10287.