Skip main navigation
Sold for $615,000
  • $615,000

    1123 Country Acres Dr, Johnstown, CO 80534

    5beds
    3,350sqft
    Single Family Residence
    Built in 1998
    0.29 Acres Lot
    $613,500 Zestimate®
    $184/sqft
    $3,549 Estimated rent

    Home value

    $613,500

    $577,000 - $650,000

    $3,549/mo

    Zestimate® history
    Loading
    Loading...

    Owner options

    List your home for rent

    $3,549/mo

    Rent Zestimate®

    Find your next renter with Zillow Rental Manager. Plus, with online applications, you can quickly screen prospective tenants – for free.

    Learn more

    $3,549/mo

    Rent Zestimate®

    Refinance and save

    $3,594/mo

    Est. payment

    Refinancing to a lower rate could help reduce your monthly payments and save thousands over the life of the loan.

    See today's rates

    $3,594/mo

    Est. payment

    Explore your selling options

    Work with a Zillow partner agent

    Leverage their expertise and Zillow's premium Showcase listings to get your home seen by more buyers.

    Get started

    List with your own agent

    Get your home in front of millions of buyers by listing it on Zillow.

    Learn how to do it

    Sell it yourself

    Take full control of how buyers see your home on Zillow by listing For Sale by Owner (FSBO).

    List your home

    What's special

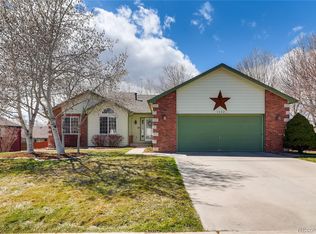
    Spacious Updated Ranch with 4 Bedrooms all on the Same Floor with Newer LV Flooring, Very Open Floorplan with Updated Kitchen Featuring Slab Granite Countertops, Large Island, SS Appliances with New Bay Window. Large Living Room with Vaulted Ceilings. Enjoy the New Wood Pellet Stove which is another source of Heating for the home. Primary Suite Features, New Bay Window, Ceiling Fan with Updated Primary Bath. One of the Main Floor Bedrooms could be an Office. Finished Basement with Large Rec Room with Gas Fireplace, Large Bedroom (non conforming), and Full Bath, Large Unfinished Storage Area. Oversized 3 Car Garage with Bonus Asphalt RV Driveway, Garage is Insulated & Finished with 220, Meticulously Landscaped with Great Outdoor Space to include a Covered Patio, Deck with Hot Tub, Irrigated Garden Boxes with Pond. Additional Features, New Furnace (Jan 2024), Newer A/C, Brand New Roof and Gutters with a Hail Resistant Class 3 Roof which gives Great Savings with Insurance. Fabulous Location on a Large Corner Lot and Cul-De-Sac. There's No HOA Fees and No Metro District. Walking Distance to the Park & Close to the New Buc-ee's, Shopping, Library and Schools, Quick Highway Access! Pride of Ownership!

    Zillow last checked:

    Listing updated:

    Listed by:

    Teresa Vendegnia 303-457-4800,

    RE/MAX Northwest

    Bought with:

    Teresa Vendegnia, 1322448

    RE/MAX Northwest

    Source: IRES as distributed by MLS GRID,MLS#: 1015707MLS Logo

    Facts & features

    Interior

    Bedrooms & bathrooms
    • Bedrooms: 5
    • Bathrooms: 3
    • Full bathrooms: 2
    • 3/4 bathrooms: 1
    • Main level bathrooms: 2
    Primary bedroom
    • Description: Carpet
    • Features: 3/4 Primary Bath
    • Level: Main
    • Area: 180 Square Feet
    • Dimensions: 15 x 12
    Bedroom 2
    • Level: Main
    • Area: 120 Square Feet
    • Dimensions: 12 x 10
    Bedroom 3
    • Level: Main
    • Area: 120 Square Feet
    • Dimensions: 12 x 10
    Bedroom 4
    • Description: Carpet
    • Level: Basement
    • Area: 210 Square Feet
    • Dimensions: 14 x 15
    Bedroom 5
    • Level: Main
    • Area: 130 Square Feet
    • Dimensions: 10 x 13
    Kitchen
    • Description: Luxury Vinyl
    • Level: Main
    • Area: 264 Square Feet
    • Dimensions: 22 x 12
    Laundry
    • Description: Tile
    • Level: Basement
    Living room
    • Description: Luxury Vinyl
    • Level: Main
    • Area: 418 Square Feet
    • Dimensions: 22 x 19
    Recreation room
    • Description: Carpet
    • Level: Basement
    • Area: 567 Square Feet
    • Dimensions: 21 x 27
    Heating
    • Forced Air, Pellet Stove
    Cooling
    • Central Air, Ceiling Fan(s)
    Appliances
    • Included: Electric Range, Dishwasher, Refrigerator, Washer, Dryer, Microwave, Disposal
    • Laundry: Washer/Dryer Hookup
    Features
    • Eat-in Kitchen, Cathedral Ceiling(s), Open Floorplan, Kitchen Island
    • Windows: Window Coverings, Bay or Bow Window
    • Basement: Full
    • Has fireplace: Yes
    • Fireplace features: Living Room, Family Room
    Interior area
    • Total structure area: 1,710
    • Total interior livable area: 3,350 sqft
    • Finished area above ground: 1,710

    Property

    Parking
    • Total spaces: 3
    • Parking features: Attached, Oversized
    • Attached garage spaces: 3
    • Details: Attached
    Accessibility
    • Accessibility features: Main Floor Bath, Accessible Bedroom
    Features
    • Levels: One
    • Stories: 1
    • Patio & porch: Patio, Deck
    • Exterior features: Sprinkler System
    • Spa features: Heated
    • Fencing: Fenced
    Lot
    • Size: 0.29 Acres
    • Features: Cul-De-Sac, Corner Lot, Paved
    Details
    • Parcel number: R6858197
    • Zoning: Res
    • Special conditions: Private Owner

    Construction

    Type & style
    • Home type: SingleFamily
    • Property subtype: Single Family Residence
    Materials
    • Frame, Brick
    • Foundation: Slab
    • Roof: Composition
    Condition
    • New construction: No
    • Year built: 1998

    Utilities & green energy

    • Sewer: Public Sewer
    • Water: City
    • Utilities for property: Natural Gas Available
    Green energy
    • Energy efficient items: Windows

    Community & HOA

    Community
    • Subdivision: Country Acres
    HOA
    • Has HOA: No
    Location
    • Region: Johnstown

    Financial & listing details

    • Price per square foot: $184/sqft
    • Tax assessed value: $591,778
    • Annual tax amount: $3,184
    • Date on market: 8/2/2024
    • Listing terms: Cash,Conventional,FHA,VA Loan
    • Exclusions: Air Compressor located in Garage, Electric Winch in Garage, Garage Refrigerator & Freezer, Shelf, Filing Cabinets & Mirror in Office, All TV's, Blink Cameras, Automatic Paper Towel Dispenser in Garage, Seller's Personal Property

    Price history

    DateEventPrice
    4/4/2025Sold$615,000-1.6%$184/sqft
    Source: IRES as distributed by MLS GRID #1015707 Report a problem
    2/26/2025Pending sale$625,000$187/sqft
    Source: REcolorado as distributed by MLS GRID #3347989 Report a problem
    1/7/2025Price change$625,000-1.6%$187/sqft
    Source: REcolorado as distributed by MLS GRID #3347989 Report a problem
    8/2/2024Listed for sale$635,000+4.1%$190/sqft
    Source: REcolorado as distributed by MLS GRID #3347989 Report a problem
    3/8/2023Listing removed--
    Source: RE/MAX International Report a problem
    2/17/2023Pending sale$610,000$182/sqft
    Source: RE/MAX International Report a problem
    2/15/2023Listed for sale$610,000+146%$182/sqft
    Source: RE/MAX International #5284348 Report a problem
    10/3/2009Listing removed$248,000$74/sqft
    Source: RE/MAX Northwest, Inc. #787420 Report a problem
    7/4/2009Listed for sale$248,000+10.5%$74/sqft
    Source: RE/MAX Northwest, Inc. #787420 Report a problem
    2/2/2005Sold$224,500+38.2%$67/sqft
    Source: Public Record Report a problem
    7/22/1998Sold$162,500$49/sqft
    Source: Public Record Report a problem

    Public tax history

    YearProperty taxesTax assessment
    2026$3,817 +12.6%$36,220 -2.1%
    2025$3,390 +6.5%$36,980 -2.9%
    2024$3,184 +2.8%$38,100 -0.9%
    2023$3,096 -7.2%$38,460 +33.3%
    2022$3,336 +12%$28,860 -2.8%
    2021$2,979 $29,690 +8.8%
    2020$2,979 +58.9%$27,280
    2019$1,875 -19.6%$27,280 +24.4%
    2018$2,330 +24.3%$21,930
    2017$1,875 -1.6%$21,930 +1.7%
    2016$1,906 +0.3%$21,570
    2015$1,901 +17.9%$21,570 +14.2%
    2014$1,613 $18,890
    2013-- $18,890 +4%
    2012-- $18,160 -7.8%
    2011-- $19,690 +9.9%
    2010-- $17,910
    2009-- $17,910
    2008-- $17,910 -6.5%
    2007-- $19,150 +10.9%
    2006-- $17,270 -3%
    2005-- $17,800 +4.2%
    2004-- $17,090 -1%
    2003-- $17,270 -3.8%
    2002-- $17,950 +13.5%
    2001-- $15,810
    Find assessor info on the county website

    Neighborhood: 80534

    Nearby schools

    GreatSchools rating
    Schools provided by the listing agent
    • Elementary: Elwell
    • Middle: Milliken
    • High: Roosevelt

    Source: IRES as distributed by MLS GRID. This data may not be complete. We recommend contacting the local school district to confirm school assignments for this home.

    Get a cash offer in 3 minutes
    Find out how much your home could sell for in as little as 3 minutes with a no-obligation cash offer.
    Estimated market value
    $613,500
    Get a cash offer in 3 minutes
    Find out how much your home could sell for in as little as 3 minutes with a no-obligation cash offer.
    Estimated market value
    $613,500