Skip main navigation
Off market
  • $437,200

    1123 Crest Ridge Dr, Glenn Heights, TX 75154

    3beds
    3,132sqft
    Single Family Residence
    Built in 2015
    10,236 Square Feet Lot
    $437,200 Zestimate®
    $140/sqft
    $3,385 Estimated rent

    Home value

    $437,200

    $415,000 - $459,000

    $3,385/mo

    Zestimate® history
    Loading
    Loading...

    Owner options

    List your home for rent

    $3,385/mo

    Rent Zestimate®

    Find your next renter with Zillow Rental Manager. Plus, with online applications, you can quickly screen prospective tenants – for free.

    Learn more

    $3,385/mo

    Rent Zestimate®

    Refinance and save

    $3,441/mo

    Est. payment

    Refinancing to a lower rate could help reduce your monthly payments and save thousands over the life of the loan.

    See today's rates

    $3,441/mo

    Est. payment

    Explore your selling options

    Work with a Zillow partner agent

    Leverage their expertise and Zillow's premium Showcase listings to get your home seen by more buyers.

    Get started

    List with your own agent

    Get your home in front of millions of buyers by listing it on Zillow.

    Learn how to do it

    Sell it yourself

    Take full control of how buyers see your home on Zillow by listing For Sale by Owner (FSBO).

    List your home

    What's special

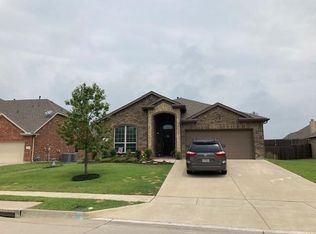
    This stunning property is located in the sought after Kingston Meadow community and is move-in ready condition. Upon driving up you are greeted by a home that is situated on a corner lot featuring a brick and stone facade. With 3 bedrooms+ media room, office and 3.5 bathrooms and over 3100 square feet of living area.. When entering the home you will notice beautiful wood floors, large kitchen with breakfast area, dark cabinetry complemented by a granite island, tall ceilings, arched walkways, decorative recessed lighting, a wrought iron staircase and gorgeous stone fireplace. Master suite includes spacious walk-in closet, double vanity, garden tub and a separate shower. Enjoy peaceful days on the covered patio equipped with surround sound, skylights and huge backyard. There is also a Community pool and playground, All appliances will remain with the home, including the stainless steel refrigerator and washer, dryer, TV mounts.

    This property is off market, which means it's not currently listed for sale or rent on Zillow. This may be different from what's available on other websites or public sources.

    Zillow last checked:

    Listing updated:

    Listed by:

    Ana Davis 0575634 214-705-7827,

    Monument Realty 214-705-7827

    Bought with:

    Joycelyn Bagby

    Jewell and Co. Realty Inc.

    Source: NTREIS,MLS#: 20291708

    Facts & features

    Interior

    Bedrooms & bathrooms
    • Bedrooms: 3
    • Bathrooms: 4
    • Full bathrooms: 3
    • 1/2 bathrooms: 1
    Primary bedroom
    • Features: Dual Sinks, Garden Tub/Roman Tub, Separate Shower, Walk-In Closet(s)
    • Level: First
    • Dimensions: 20 x 14
    Bedroom
    • Level: Second
    • Dimensions: 11 x 10
    Bedroom
    • Level: Second
    • Dimensions: 12 x 10
    Breakfast room nook
    • Level: First
    • Dimensions: 11 x 10
    Dining room
    • Level: First
    • Dimensions: 11 x 11
    Game room
    • Level: Second
    • Dimensions: 18 x 16
    Kitchen
    • Features: Dual Sinks, Eat-in Kitchen, Kitchen Island, Pantry, Stone Counters
    • Level: First
    • Dimensions: 12 x 12
    Living room
    • Level: First
    • Dimensions: 17 x 10
    Living room
    • Level: First
    • Dimensions: 16 x 16
    Media room
    • Level: Second
    • Dimensions: 17 x 10
    Utility room
    • Features: Utility Room
    • Level: First
    • Dimensions: 6 x 5
    Heating
    • Central
    Cooling
    • Central Air
    Appliances
    • Included: Dishwasher, Electric Oven, Gas Cooktop, Disposal, Gas Water Heater, Microwave
    Features
    • Decorative/Designer Lighting Fixtures, Double Vanity, Granite Counters, High Speed Internet, Pantry, Vaulted Ceiling(s), Wired for Sound
    • Flooring: Carpet, Ceramic Tile, Wood
    • Has basement: No
    • Number of fireplaces: 1
    • Fireplace features: Gas Starter, Living Room, Masonry
    Interior area
    • Total interior livable area: 3,132 sqft

    Property

    Parking
    • Total spaces: 4
    • Parking features: Garage Faces Front, Garage, Garage Door Opener
    • Garage spaces: 2
    • Carport spaces: 2
    • Covered spaces: 4
    Features
    • Levels: Two
    • Stories: 2
    • Pool features: None
    Lot
    • Size: 10,236 Square Feet
    Details
    • Parcel number: 270007100I0230000

    Construction

    Type & style
    • Home type: SingleFamily
    • Architectural style: Detached
    • Property subtype: Single Family Residence
    Materials
    • Brick
    • Foundation: Slab
    • Roof: Composition
    Condition
    • Year built: 2015

    Utilities & green energy

    • Sewer: Public Sewer
    • Water: Public
    • Utilities for property: Sewer Available, Water Available

    Community & HOA

    Community
    • Subdivision: Kingston Mdws Ph 3b
    HOA
    • Has HOA: Yes
    • Services included: All Facilities
    • HOA fee: $478 annually
    • HOA name: Kingston Meadows HOA
    • HOA phone: 972-992-3444
    Location
    • Region: Glenn Heights

    Financial & listing details

    • Price per square foot: $140/sqft
    • Tax assessed value: $450,490
    • Annual tax amount: $9,049
    • Date on market: 4/6/2023
    • Cumulative days on market: 51 days
    • Exclusions: Dining Room Table

    Price history

    DateEventPrice
    1/5/2026Listing removed$435,000$139/sqft
    Source: NTREIS #20941827 Report a problem
    11/17/2025Contingent$435,000$139/sqft
    Source: NTREIS #20941827 Report a problem
    9/25/2025Price change$435,000+11.5%$139/sqft
    Source: NTREIS #20941827 Report a problem
    8/12/2025Price change$390,000-2.5%$125/sqft
    Source: NTREIS #20941827 Report a problem
    7/30/2025Price change$400,000-14.9%$128/sqft
    Source: NTREIS #20941827 Report a problem
    7/2/2025Price change$470,000-1.1%$150/sqft
    Source: NTREIS #20941827 Report a problem
    6/17/2025Price change$475,000-4%$152/sqft
    Source: NTREIS #20941827 Report a problem
    6/3/2025Price change$495,000-1%$158/sqft
    Source: NTREIS #20941827 Report a problem
    5/21/2025Listed for sale$500,000+12.4%$160/sqft
    Source: NTREIS #20941827 Report a problem
    6/30/2023Sold--
    Source: NTREIS #20291708 Report a problem
    6/1/2023Pending sale$445,000$142/sqft
    Source: NTREIS #20291708 Report a problem
    5/25/2023Contingent$445,000$142/sqft
    Source: NTREIS #20291708 Report a problem
    4/6/2023Listed for sale$445,000+54%$142/sqft
    Source: NTREIS #20291708 Report a problem
    6/7/2019Listing removed$289,000$92/sqft
    Source: Keller Williams Dallas County #14020206 Report a problem
    5/28/2019Pending sale$289,000$92/sqft
    Source: Keller Williams Dallas County #14020206 Report a problem
    3/17/2019Price change$289,000-2%$92/sqft
    Source: Keller Williams Dallas County #14020206 Report a problem
    2/9/2019Listed for sale$295,000$94/sqft
    Source: Keller Williams Dallas County #14020206 Report a problem

    Public tax history

    YearProperty taxesTax assessment
    2025$10,461 +7.4%$450,490 +0%
    2024$9,744 +54.6%$450,400 +4.8%
    2023$6,304 -11.3%$429,650 +16.8%
    2022$7,110 -4.5%$367,820 +25.1%
    2021$7,447 -3.5%$294,000 +3.3%
    2020$7,713 -15.3%$284,500 -6%
    2019$9,107 +11.4%$302,720 +12%
    2018$8,176 -0.2%$270,210
    2017$8,193 +234.8%$270,210 +236.8%
    2016$2,447 $80,230 +129.2%
    2015-- $35,000
    Find assessor info on the county website

    Neighborhood: 75154

    Nearby schools

    GreatSchools rating
    Schools provided by the listing agent
    • Elementary: Moates
    • Middle: Curtistene S Mccowan
    • High: Desoto
    • District: Desoto ISD

    Source: NTREIS. This data may not be complete. We recommend contacting the local school district to confirm school assignments for this home.

    Get a cash offer in 3 minutes
    Find out how much your home could sell for in as little as 3 minutes with a no-obligation cash offer.
    Estimated market value
    $437,200
    Get a cash offer in 3 minutes
    Find out how much your home could sell for in as little as 3 minutes with a no-obligation cash offer.
    Estimated market value
    $437,200