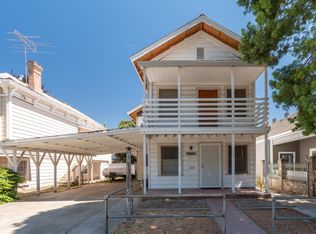
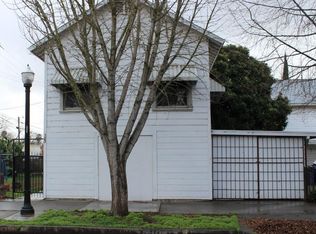
Rare Historic Gem in the Heart of Downtown Sacramento - 1860 built Former Schoolhouse Ready for Reimagined Living. Step into a piece of Sacramento's storied past with this exceptional 1860-built former schoolhouse, nestled in the vibrant core of Downtown Sacramento. Offering timeless historical charm with its original character: high ceilings, classic architectural details, and the enduring appeal of mid-19th-century craftsmanship. Featuring three stories and more than 4,600 square feet of interior space on a huge 0.3 acre lot (one of the largest in the area). This large lot provides rare outdoor potential, breathing room amid urban density, and significant development upside. Zoned as flexible C-2 (general commercial), this property is versatile for today's buyers. Envision transforming it into a stunning single-family residence (SFR) with a spacious downstairs accessory dwelling unit (ADU) for multigenerational living, rental income, or guest quarters. Alternatively, capitalize on the three distinct floors and separate entrances to create a tri-plex, ideal for income generation, short-term rentals, or a live/work setup in one of Sacramento's most walkable, amenity-rich neighborhoods. The generously sized lot also presents strong potential for a lot split ,opening doors to further development opportunities: mixed-use projects, additional unit(s) (subject to city approval). Whether you're an investor seeking strong rental potential and development upside, a developer looking for a mixed-use project, or a visionary homeowner wanting a one-of-a-kind downtown residence with history and flexibility, this rare opportunity won't last!
Active
$1,000,000
1123 D St, Sacramento, CA 95814
3beds
4baths
4,613sqft
Single Family Residence
Built in 1860
0.3 Acres Lot
$934,000 Zestimate®
$217/sqft
$-- HOA
What's special
Three storiesThree distinct floorsSeparate entrancesHigh ceilingsClassic architectural detailsGenerously sized lot
- 190 days
- 464
- 11
Zillow last checked:
Listing updated:
Listed by:
Chris Firenze DRE #01855264 916-803-7202,
Florence Real Estate,
Scott Patel DRE #01922429 916-798-2938,
Diamond Star Real Estate Group
Source: MetroList Services of CA,MLS#: 226023198Originating MLS: MetroList Services, Inc.
Facts & features
Interior
Bedrooms & bathrooms
- Bedrooms: 3
- Bathrooms: 4
- Partial bathrooms: 4
Dining room
- Features: Other
Kitchen
- Features: Other Counter
Heating
- Central
Cooling
- Ceiling Fan(s), Central Air, Wall Unit(s), Window Unit(s)
Appliances
- Laundry: Inside
Features
- Flooring: Laminate, Tile
- Number of fireplaces: 4
- Fireplace features: Other
Interior area
- Total structure area: 0
- Total interior livable area: 4,613 sqft
Property
Parking
- Parking features: Alley Access
Features
- Levels: Three Or More
- Stories: 3
- Exterior features: Balcony
Lot
- Size: 0.3 Acres
- Features: Shape Regular
Details
- Zoning: C-2
- Special conditions: Standard
Construction
Type & style
- Home type: SingleFamily
- Architectural style: Victorian
- Property subtype: Single Family Residence
Materials
- Frame, Wood
- Foundation: Raised
- Roof: Flat
Condition
- Year built: 1860
Utilities & green energy
- Electric: 220 Volts
- Sewer: Public Sewer
- Water: Public
- Utilities for property: Public, Electric, Natural Gas Connected
Community & HOA
Location
- Region: Sacramento
Financial & listing details
- Price per square foot: $217/sqft
- Price range: $1M - $1M
- Date on market: 2/27/2026
Estimated market value
$934,000
$887,000 - $981,000
$4,874/mo
Price history
| Date | Event | Price |
|---|---|---|
| 2/27/2026 | Listed for sale | $1,000,000+1316.4%$217/sqft |
Source: MetroList Services of CA #226023198 Report a problem | ||
| 5/3/2019 | Listing removed | $70,600$15/sqft |
Source: Bid4Assets Report a problem | ||
| 5/1/2019 | Listed for sale | $70,600$15/sqft |
Source: Bid4Assets Report a problem | ||
Public tax history
Tax history is unavailable.
Monthly payment
Est. payment
Payment breakdown
Explore the cost of this home by adjusting the details. Changes won't be saved.Climate risks
Neighborhood: Alkali Flat
Similar homes
- $950,0004 bd2 ba2.5k sqft1129 D St, Sacramento, CA 95814For Sale
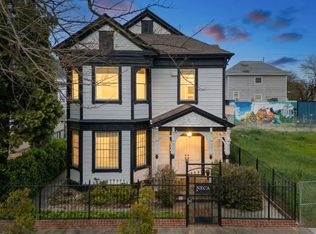 MLS ID #226031996, Tara Brown. MetroList Services of CA
 - $999,0004 bd4 ba3.6k sqft1717 26th St, Sacramento, CA 95816For Sale
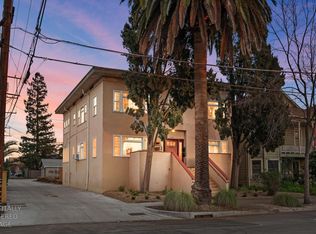 MLS ID #226107128, Dimi Lentsev. MetroList Services of CA
 - $1,045,0004 bd10 ba2.8k sqft1106 G St, Sacramento, CA 95814For Sale
 MLS ID #225142152, Matthew Sarro. MetroList Services of CA
 - $850,0003 bd3 ba2.6k sqft2214 U St, Sacramento, CA 95818For Sale
 MLS ID #41146634, Jonathan Minerick. bridgeMLS/CCAR/Bay East AOR
Local buyer's agents are ready to help
