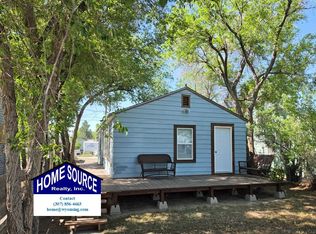
There’s something about a home that’s been thoughtfully redone… not just updated for looks, but cared for in all the ways that matter—and this one quietly checks those boxes. Step inside and you’ll feel it right away. Fresh, clean, and completely remodeled on the inside New windows let the light pour in, while updated cabinets, flooring, and fixtures pull everything together in a way that just feels easy to live in. The kitchen and bathroom have both been fully redone, and the appliances—including a dishwasher—are already in place, so you’re not walking into a project… you’re walking into a fresh start. Behind the scenes, the work has been done too. Plumbing has been updated, the air ducts have been professionally cleaned, and the forced air gas unit has been serviced—because comfort shouldn’t be a question. The roof was replaced in 2017, and a new water heater was installed in 2024, giving you peace of mind where it counts. Outside, the front sprinkler system has been consistently maintained, and the backyard has a little personality of its own… tiered landscaping just waiting for someone with a vision (or a Pinterest board) to bring it to life. Two bedrooms, one bath, a one-car garage—and a whole lot of “someone already did the hard part.” This one’s cute… but more importantly, it’s ready.
Active
Price cut: $5K (7/21)
$160,000
1123 E Adams Ave, Riverton, WY 82501
2beds
1baths
672sqft
:
Get pre-qualified$1,022/mo
Single Family Residence
Built in 1956
5,662 Square Feet Lot
$156,600 Zestimate®
$238/sqft
$-- HOA
What's special
One bathOne-car garageUpdated cabinetsTwo bedrooms
- 111 days |
- 297 |
- 21 |
Zillow last checked:
Listing updated:
Listed by:
Natasha Hatfield Peck 307-851-8791,
Home Source Realty
Source: WYOMLS,MLS#: 20261530
Facts & features
Interior
Bedrooms & bathrooms
- Bedrooms: 2
- Bathrooms: 1
- Main level bathrooms: 1
Primary bedroom
- Area: 110
- Dimensions: 10 x 11
Bedroom 2
- Level: Main
- Area: 99
- Dimensions: 9 x 11
Bedroom 3
- Level: N/A
Bedroom 4
- Level: N/A
Bedroom 5
- Level: N/A
Dining room
- Level: Main
- Area: 27
- Dimensions: 9 x 3
Family room
- Level: N/A
Kitchen
- Level: Main
- Area: 154
- Dimensions: 11 x 14
Living room
- Level: Main
- Area: 168
- Dimensions: 12 x 14
Heating
- Forced Air Gas
Cooling
- None
Appliances
- Included: Dishwasher, Range/Oven, Refrigerator
- Laundry: Main Level
Features
- Master Downstairs, Cable
- Flooring: Luxury Vinyl Planking
- Windows: Thermo Windows
- Basement: None
- Has fireplace: No
- Fireplace features: None
Interior area
- Total structure area: 672
- Total interior livable area: 672 sqft
- Finished area above ground: 672
Property
Parking
- Total spaces: 1
- Parking features: Attached
- Attached garage spaces: 1
Features
- Patio & porch: None
- Fencing: Chain Link,Wood
Lot
- Size: 5,662 Square Feet
- Features: Corner Lot, Landscaped
Details
- Parcel number: 91143526900200
- Zoning description: R2
Construction
Type & style
- Home type: SingleFamily
- Architectural style: Ranch
- Property subtype: Single Family Residence
Materials
- Frame-Lap
- Foundation: Concrete Perimeter
- Roof: Asphalt/Fiberglass
Condition
- Existing-a house that someone has lived in
- New construction: No
- Year built: 1956
Utilities & green energy
- Electric: Rocky Mountain Power
- Gas: Natural
- Sewer: Public Sewer
- Water: City
Community & HOA
Community
- Subdivision: Other
HOA
- Has HOA: No
Location
- Region: Riverton
Financial & listing details
- Price per square foot: $238/sqft
- Tax assessed value: $74,707
- Annual tax amount: $575
- Date on market: 4/8/2026
Estimated market value
$156,600
$149,000 - $164,000
$1,295/mo
Price history
Price history is unavailable.
Public tax history
| Year | Property taxes | Tax assessment |
|---|---|---|
| 2025 | $575 | $7,098 -21.4% |
| 2024 | -- | $9,031 +2.6% |
| 2023 | $702 | $8,799 +10.8% |
| 2022 | -- | $7,943 +1.9% |
| 2021 | $627 | $7,798 +2.5% |
| 2020 | -- | $7,611 +2.4% |
| 2019 | $584 +1.4% | $7,436 +1.2% |
| 2018 | $576 +0.3% | $7,349 +0.3% |
| 2017 | $575 | $7,324 -0.8% |
| 2016 | $575 | $7,385 +1.1% |
| 2015 | $575 +6% | $7,302 +6.5% |
| 2014 | $542 -7.9% | $6,858 +1.7% |
| 2013 | $589 | $6,745 |
| 2011 | $589 +20.4% | -- |
| 2010 | $489 | -- |
Find assessor info on the county website
Monthly payment
Est. payment
Payment breakdown
Explore the cost of this home by adjusting the details. Changes won't be saved.Climate risks
Neighborhood: 82501
Nearby schools
GreatSchools rating
- 7/10Rendezvous Elementary SchoolGrades: 3-5Distance: 1.1 mi
- 4/10Riverton Middle SchoolGrades: 6-8Distance: 1.9 mi
- 4/10Riverton High SchoolGrades: 9-12Distance: 2.2 mi
Schools provided by the listing agent
- Middle: Riverton
- High: Riverton
Source: WYOMLS. This data may not be complete. We recommend contacting the local school district to confirm school assignments for this home.
- $192,1003 bd2 ba1.2k sqft1117 E Adams Ave, Riverton, WY 82501Off Market
- $114,3002 bd1 ba832 sqft1113 E Adams Ave, Riverton, WY 82501Off Market
- $---- bd-- ba-- sqft312 S 12th St E, Riverton, WY 82501Sold
- $131,0002 bd1 ba773 sqft1201 E Adams Ave, Riverton, WY 82501Off Market
- $191,4002 bd2 ba1.1k sqft1122 E Adams Ave, Riverton, WY 82501Off Market
- $148,7005 bd2 ba924 sqft312 S 12 E, Riverton, WY 82501Off Market
- $138,000-- bd-- ba180 sqft312 S 12 E, Riverton, WY 82501Off Market
- $162,8003 bd1 ba1k sqft1111 E Adams Ave, Riverton, WY 82501Off Market
A local agent can set up tours, give advice and negotiate with sellers.
Similar homes
- $166,0002 bd1 ba960 sqft840 Rainbow Dr, Riverton, WY 82501For Sale

 MLS ID #20263076, Natasha Hatfield Peck, Home Source Realty. WYOMLS
 - $134,9002 bd1 ba800 sqft1021 E Roosevelt Ave, Riverton, WY 82501For Sale
 MLS ID #20262792, Justin Hemming, Home Source Realty. WYOMLS
 - $135,0001 bd1 ba896 sqft920 E Lincoln Ave, Riverton, WY 82501For Sale
 MLS ID #20263667, Skye Coleman-Weisz, RE/MAX All Star, REALTORS. WYOMLS
 - $110,0002 bd1 ba924 sqft1123 E Washington Ave, Riverton, WY 82501For Sale
 MLS ID #20262371, Tracy Pape, Big Red Real Estate, LLC. WYOMLS
 - $85,0002 bd1 ba825 sqft509 W Park Ave, Riverton, WY 82501For SaleMLS ID #20263432, Olivia Prince, Wind River Realty Inc. WYOMLS
- $85,0003 bd2 ba940 sqft41 Crow Ave, Riverton, WY 82501For SaleMLS ID #20260525, Olivia Prince, Wind River Realty Inc. WYOMLS
