Experience luxury living at its finest in this stunning designer-inspired home nestled within the award-winning master-planned community of Light Farms. Thoughtfully curated with timeless finishes, sophisticated color palettes, and impeccable attention to detail, this exceptional residence offers the perfect blend of elegance, comfort, and resort-style outdoor living. The light-filled open floor plan is complemented by beautiful designer selections throughout, creating a warm yet refined atmosphere ideal for both everyday living and entertaining. The spacious kitchen flows seamlessly into the main living areas, while walls of windows overlook the breathtaking backyard retreat. Step outside to your own private resort featuring a sparkling pool with tanning ledge, putting green, premium turf for low-maintenance enjoyment, and multiple gathering spaces designed for year-round entertaining. The expansive covered patio is a true extension of the home, complete with a fireplace, built-in grill, outdoor kitchen, and generous seating areas—perfect for hosting family and friends. Permanent JellyFish exterior lighting adds another layer of ambiance and convenience for holidays, entertaining, and everyday evenings at home. Thoughtful upgrades continue throughout with a whole-home water filtration system and smart sprinkler system. One of the home's rarest features is the highly sought-after 4-car garage, complete with epoxy flooring and abundant storage—offering exceptional space for vehicles, hobbies, and organization. Located in the highly desirable Light Farms community, residents enjoy world-class amenities including multiple resort-style pools, miles of scenic trails, parks, playgrounds, tennis, pickleball and basketball courts, a fitness center, The Nook restaurant, Constellation Park, community events, and highly acclaimed Prosper ISD schools.
Sold
Price Unknown
1123 Ellicott Dr, Celina, TX 75009
5beds
4,139sqft
Single Family Residence
Built in 2018
0.31 Acres Lot
$-- Zestimate®
$--/sqft
$-- Estimated rent
Home value
Not available
Estimated sales range
Not available
Not available
Zestimate® history
Owner options
List your home for rent
Find your next renter with Zillow Rental Manager. Plus, with online applications, you can quickly screen prospective tenants – for free.
Refinance and save
$139/mo
Est. payment
Refinancing to a lower rate could help reduce your monthly payments and save thousands over the life of the loan.
$139/mo
Est. payment
Explore your selling options
Work with a Zillow partner agent
Leverage their expertise and Zillow's premium Showcase listings to get your home seen by more buyers.
Get startedList with your own agent
Get your home in front of millions of buyers by listing it on Zillow.
Learn how to do itSell it yourself
Take full control of how buyers see your home on Zillow by listing For Sale by Owner (FSBO).
List your homeWhat's special
Zillow last checked:
Listing updated:
Listed by:
Danielle Durbin 0692360 214-906-9450,
SevenHaus Realty 214-906-9450,
Daniel Durbin 0712588 214-906-9450,
SevenHaus Realty
Bought with:
L.J. Erickson, 0463169
Duggan Realty Advisors L.L.C.
Source: NTREIS,MLS#: 21325579
Facts & features
Interior
Bedrooms & bathrooms
- Bedrooms: 5
- Bathrooms: 6
- Full bathrooms: 4
- 1/2 bathrooms: 2
Primary bedroom
- Features: Dual Sinks, En Suite Bathroom, Separate Shower, Walk-In Closet(s)
- Level: First
- Dimensions: 0 x 0
Bedroom
- Level: First
- Dimensions: 0 x 0
Bedroom
- Level: Second
- Dimensions: 0 x 0
Bedroom
- Level: Second
- Dimensions: 0 x 0
Bedroom
- Level: Second
- Dimensions: 0 x 0
Bedroom
- Level: Second
- Dimensions: 0 x 0
Breakfast room nook
- Level: First
- Dimensions: 0 x 0
Dining room
- Level: First
- Dimensions: 0 x 0
Game room
- Level: Second
- Dimensions: 0 x 0
Kitchen
- Features: Built-in Features, Eat-in Kitchen, Kitchen Island, Stone Counters, Walk-In Pantry
- Level: First
- Dimensions: 0 x 0
Living room
- Features: Built-in Features, Fireplace
- Level: First
- Dimensions: 9 x 9
Media room
- Level: Second
- Dimensions: 0 x 0
Office
- Level: First
- Dimensions: 0 x 0
Heating
- Central, Natural Gas, Zoned
Cooling
- Central Air, Electric, Zoned
Appliances
- Included: Double Oven, Dishwasher, Electric Oven, Gas Cooktop, Disposal, Microwave, Water Softener, Water Purifier
- Laundry: Laundry in Utility Room
Features
- Built-in Features, Decorative/Designer Lighting Fixtures, High Speed Internet, Kitchen Island, Open Floorplan, Cable TV, Vaulted Ceiling(s), Walk-In Closet(s)
- Flooring: Carpet, Tile, Wood
- Windows: Window Coverings
- Has basement: No
- Number of fireplaces: 2
- Fireplace features: Gas, Gas Log, Living Room, Outside
Interior area
- Total interior livable area: 4,139 sqft
Property
Parking
- Total spaces: 4
- Parking features: Door-Multi, Epoxy Flooring, Garage, Garage Door Opener
- Attached garage spaces: 4
Features
- Levels: Two
- Stories: 2
- Patio & porch: Rear Porch, Front Porch, Patio, Covered
- Exterior features: Outdoor Grill, Outdoor Kitchen, Other, Private Yard, Rain Gutters
- Pool features: In Ground, Outdoor Pool, Pool, Pool/Spa Combo, Water Feature, Community
- Fencing: Wood
Lot
- Size: 0.31 Acres
- Features: Interior Lot, Landscaped, Other, Subdivision, Sprinkler System, Few Trees
Details
- Parcel number: R1097700D00901
Construction
Type & style
- Home type: SingleFamily
- Architectural style: Traditional,Detached
- Property subtype: Single Family Residence
Materials
- Foundation: Slab
- Roof: Composition
Condition
- Resale
- Year built: 2018
Utilities & green energy
- Sewer: Public Sewer
- Water: Public
- Utilities for property: Sewer Available, Water Available, Cable Available
Community & HOA
Community
- Features: Clubhouse, Curbs, Dock, Fitness Center, Fishing, Lake, Other, Playground, Park, Pickleball, Pool, Restaurant, Sidewalks, Tennis Court(s), Trails/Paths, Putting Green
- Security: Fire Alarm
- Subdivision: Light Farms The Maydelle Neighborhood Ph Ii
HOA
- Has HOA: Yes
- Amenities included: Maintenance Front Yard
- Services included: All Facilities, Association Management, Maintenance Grounds, Maintenance Structure
- HOA fee: $139 monthly
- HOA name: Insight Association Management
- HOA phone: 214-494-6002
Location
- Region: Celina
Financial & listing details
- Tax assessed value: $130,000
- Annual tax amount: $12,691
- Date on market: 7/18/2026
- Cumulative days on market: 35 days
- Listing terms: Cash,Conventional,FHA,VA Loan
- Exclusions: TV brackets, green egg
Price history
| Date | Event | Price |
|---|---|---|
| 9/1/2026 | Sold | -- |
Source: NTREIS #21325579 Report a problem | ||
| 8/28/2026 | Pending sale | $1,150,000$278/sqft |
Source: NTREIS #21325579 Report a problem | ||
| 8/23/2026 | Contingent | $1,150,000$278/sqft |
Source: NTREIS #21325579 Report a problem | ||
| 8/21/2026 | Price change | $1,150,000-2.1%$278/sqft |
Source: NTREIS #21325579 Report a problem | ||
| 7/31/2026 | Price change | $1,175,000-2.1%$284/sqft |
Source: NTREIS #21325579 Report a problem | ||
| 7/18/2026 | Listed for sale | $1,200,000$290/sqft |
Source: NTREIS #21325579 Report a problem | ||
| 9/15/2018 | Sold | -- |
Source: Agent Provided Report a problem | ||
Public tax history
| Year | Property taxes | Tax assessment |
|---|---|---|
| 2018 | $1,323 | $130,000 |
| 2016 | -- | -- |
Find assessor info on the county website
Neighborhood: 75009
Nearby homes
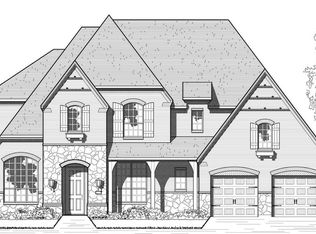
- $1,115,8005 bd4 ba4.1k sqft1123 Ellicott Dr, Prosper, TX 75009Off Market
- $811,6004 bd4 ba3.2k sqft1127 Ellicott Dr, Celina, TX 75009Off Market

- $516,0204 bd5 ba3.2k sqft1127 Ellicott Dr, Celina, TX 75009Off Market
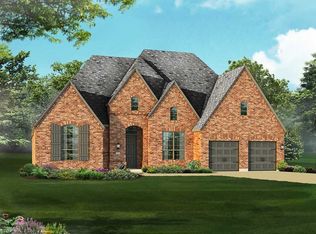
- $957,8004 bd3 ba3.4k sqft3917 Maydelle Ave, Prosper, TX 75009Off Market
- $484,0654 bd3 ba3.4k sqft3917 Maydelle Ave, Celina, TX 75009Off Market
- $576,1204 bd4 ba4k sqft3908 Estelleine Dr, Celina, TX 75009Off Market
- $--5 bd5 ba4.1k sqft3908 Estelline Dr, Celina, TX 75009Sold
- $953,0004 bd4 ba3.3k sqft1131 Ellicott Dr, Prosper, TX 75009Off Market
Nearby schools
GreatSchools rating
- 8/10Light Farms Elementary SchoolGrades: PK-5Distance: 0.3 mi
- 9/10Reynolds Middle SchoolGrades: 6-8Distance: 2 mi
- 7/10Prosper High SchoolGrades: 9-12Distance: 0.8 mi
Schools provided by the listing agent
- Elementary: Light Farms
- Middle: Reynolds
- High: Prosper
- District: Prosper ISD
Source: NTREIS. This data may not be complete. We recommend contacting the local school district to confirm school assignments for this home.
- Texas
- Collin County
- Celina
- 75009
- 1123 Ellicott Dr
