Located in the Village of Duesenberg this gorgeous home has 3-4 BR/3.5 Baths with the master on the main level. Your family chef will enjoy preparing scrumptious meals on the spacious granite counter/work area of the kitchen. And, who wouldn't appreciate the abundance of cabinet space and convenient island seating for 4. Just off the kitchen is an enormous dining room amalgamated with a sunroom which boasts an outstanding beamed wood ceiling & view of the rear yard. Perfect for entertaining and relaxing, this property has 3 living areas plus the impressive Pavestone patio which includes a basketball area & hot tub that stays. The lower level is finished & offers a living area, game space, full bath, exercise room and home office. There is a 1/2 bath & laundry room conveniently close to the 3 car garage. In the garage you'll find a refrigerator that stays, pull down attic & additional area perfect for lawn equipment storage.
Closed
$469,000
1123 Essex Dr, Auburn, IN 46706
3beds
3,517sqft
Single Family Residence
Built in 1993
0.36 Acres Lot
$515,400 Zestimate®
$--/sqft
$2,761 Estimated rent
Home value
$515,400
$490,000 - $541,000
$2,761/mo
Zestimate® history
Owner options
List your home for rent
$2,761/mo
Rent Zestimate®
Find your next renter with Zillow Rental Manager. Plus, with online applications, you can quickly screen prospective tenants – for free.
$2,761/mo
Rent Zestimate®
Refinance and save
$2,972/mo
Est. payment
Refinancing to a lower rate could help reduce your monthly payments and save thousands over the life of the loan.
$2,972/mo
Est. payment
Explore your selling options
Work with a Zillow partner agent
Leverage their expertise and Zillow's premium Showcase listings to get your home seen by more buyers.
Get startedList with your own agent
Get your home in front of millions of buyers by listing it on Zillow.
Learn how to do itSell it yourself
Take full control of how buyers see your home on Zillow by listing For Sale by Owner (FSBO).
List your homeWhat's special
Zillow last checked:
Listing updated:
Listed by:
Char Suntken 260-927-3699,
Mike Thomas Associates, Inc.
Bought with:
Kelly York, RB14051559
North Eastern Group Realty
Source: IRMLS,MLS#: 202420537
Facts & features
Interior
Bedrooms & bathrooms
- Bedrooms: 3
- Bathrooms: 4
- Full bathrooms: 3
- 1/2 bathrooms: 1
- Main level bedrooms: 1
Bedroom 1
- Level: Main
Bedroom 2
- Level: Upper
Dining room
- Level: Main
- Area: 168
- Dimensions: 12 x 14
Family room
- Level: Lower
- Area: 196
- Dimensions: 14 x 14
Kitchen
- Level: Main
- Area: 231
- Dimensions: 11 x 21
Living room
- Level: Main
- Area: 322
- Dimensions: 14 x 23
Office
- Level: Lower
- Area: 204
- Dimensions: 12 x 17
Heating
- Natural Gas, Forced Air
Cooling
- Central Air, Ceiling Fan(s)
Appliances
- Included: Disposal, Range/Oven Hk Up Gas/Elec, Dishwasher, Microwave, Refrigerator, Washer, Dehumidifier, Dryer-Gas, Electric Range, Gas Water Heater, Water Softener Owned
- Laundry: Dryer Hook Up Gas/Elec, Main Level
Features
- 1st Bdrm En Suite, Breakfast Bar, Bookcases, Ceiling-9+, Cathedral Ceiling(s), Ceiling Fan(s), Beamed Ceilings, Walk-In Closet(s), Countertops-Solid Surf, Crown Molding, Entrance Foyer, Kitchen Island, Double Vanity, Tub/Shower Combination, Main Level Bedroom Suite, Formal Dining Room
- Flooring: Carpet, Ceramic Tile
- Doors: Six Panel Doors
- Windows: Window Treatments, Blinds
- Basement: Full,Finished,Concrete,Sump Pump
- Attic: Pull Down Stairs,Storage
- Number of fireplaces: 1
- Fireplace features: Living Room
Interior area
- Total structure area: 3,769
- Total interior livable area: 3,517 sqft
- Finished area above ground: 2,522
- Finished area below ground: 995
Property
Parking
- Total spaces: 3
- Parking features: Attached, Garage Door Opener, Concrete
- Attached garage spaces: 3
- Has uncovered spaces: Yes
Features
- Levels: One and One Half
- Stories: 1.5
- Patio & porch: Patio, Porch Covered
- Exterior features: Basketball Court, Irrigation System, Basketball Goal
- Has spa: Yes
- Spa features: Private, Jet Tub
Lot
- Size: 0.36 Acres
- Dimensions: 98 X 162
- Features: Level, City/Town/Suburb, Landscaped, Near Walking Trail
Details
- Parcel number: 170629200091.000025
- Other equipment: Sump Pump
Construction
Type & style
- Home type: SingleFamily
- Architectural style: Traditional
- Property subtype: Single Family Residence
Materials
- Brick, Vinyl Siding
- Foundation: Slab
- Roof: Asphalt
Condition
- New construction: No
- Year built: 1993
Utilities & green energy
- Gas: NIPSCO
- Sewer: City
- Water: City
Community & HOA
Community
- Security: Security System, Smoke Detector(s)
- Subdivision: Village of Duesenberg
HOA
- Has HOA: Yes
- HOA fee: $145 annually
Location
- Region: Auburn
Financial & listing details
- Tax assessed value: $534,700
- Annual tax amount: $4,075
- Date on market: 7/24/2024
- Listing terms: Cash,Conventional
Price history
| Date | Event | Price |
|---|---|---|
| 7/23/2024 | Sold | $469,000-1.2% |
Source:  IRMLS #202420537 Report a problem IRMLS #202420537 Report a problem | ||
| 6/12/2024 | Pending sale | $474,900 |
Source: IRMLS #202420537 Report a problem | ||
| 6/6/2024 | Listed for sale | $474,900+120.9% |
Source: IRMLS #202420537 Report a problem | ||
| 12/4/1995 | Sold | $215,000$61/sqft |
Source: Public Record Report a problem | ||
Public tax history
| Year | Property taxes | Tax assessment |
|---|---|---|
| 2025 | $4,427 +8.8% | $534,700 +9.7% |
| 2024 | $4,069 -3.9% | $487,200 +3% |
| 2023 | $4,233 +19.2% | $472,800 +12.8% |
| 2022 | $3,552 +13.3% | $419,000 +19.8% |
| 2021 | $3,134 -0.2% | $349,700 +13.4% |
| 2020 | $3,141 +6.5% | $308,300 |
| 2019 | $2,948 +4% | $308,300 +6.9% |
| 2018 | $2,836 +4.9% | $288,500 +3.7% |
| 2017 | $2,703 +8.6% | $278,100 +5.1% |
| 2016 | $2,490 -1.2% | $264,600 +8% |
| 2014 | $2,519 -1.9% | $245,100 -2.5% |
| 2013 | $2,569 -7.2% | $251,300 -7.2% |
| 2012 | $2,769 +1.9% | $270,700 +2% |
| 2011 | $2,717 -0.3% | $265,500 -0.5% |
| 2010 | $2,726 +8.2% | $266,800 |
| 2009 | $2,520 +18.8% | $266,800 -4.2% |
| 2007 | $2,120 -38.5% | $278,500 |
| 2006 | $3,446 | $278,500 +6.2% |
| 2005 | -- | $262,200 |
Find assessor info on the county website
Neighborhood: 46706
Nearby homes
- $457,6504 bd4 ba3.5k sqft1119 Essex Dr, Auburn, IN 46706Sold

- $507,1004 bd5 ba4.1k sqft929 Phaeton Way, Auburn, IN 46706Off Market
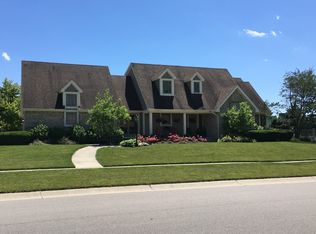
- $289,4002 bd2 ba1.8k sqft1126 Packard Pl, Auburn, IN 46706Off Market
- $429,5004 bd2 ba2.6k sqft919 Phaeton Way, Auburn, IN 46706Off Market
- $334,9003 bd2 ba1.9k sqft1122 Packard Pl, Auburn, IN 46706For Sale
- $513,3004 bd3 ba4.3k sqft1115 Essex Dr, Auburn, IN 46706Off Market
- $478,7003 bd2 ba2.7k sqft1124 Essex Dr, Auburn, IN 46706Off Market
- $408,2004 bd2 ba2.4k sqft939 Phaeton Way, Auburn, IN 46706Off Market
Nearby schools
GreatSchools rating
- 7/10James R Watson Elementary SchoolGrades: PK-5Distance: 0.3 mi
- 5/10Dekalb Middle SchoolGrades: 6-8Distance: 2.3 mi
- 7/10Dekalb High SchoolGrades: 9-12Distance: 2.1 mi
Schools provided by the listing agent
- Elementary: J.R. Watson
- Middle: Dekalb
- High: Dekalb
- District: Dekalb Central United
Source: IRMLS. This data may not be complete. We recommend contacting the local school district to confirm school assignments for this home.
Sell for more on Zillow
Get a Zillow Showcase℠ listing at no additional cost and you could sell for .
$515,400
2% more
+$10,308
With Zillow Showcase(estimated)
$525,708
Sell for more on Zillow
Get a Zillow Showcase℠ listing at no additional cost and you could sell for .
$515,400
2% more
+$10,308
With Zillow Showcase(estimated)
$525,708
- Indiana
- De Kalb County
- Auburn
- 46706
- 1123 Essex Dr
