Skip main navigation
Sold for $586,006
Street View
  • $586,006

    1123 Ewell St, Front Royal, VA 22630

    5beds
    2,916sqft
    Single Family Residence
    Built in 2021
    0.26 Acres Lot
    $582,400 Zestimate®
    $201/sqft
    $3,124 Estimated rent

    Home value

    $582,400

    Estimated sales range

    Not available

    $3,124/mo

    Zestimate® history
    Loading
    Loading...

    Owner options

    List your home for rent

    $3,124/mo

    Rent Zestimate®

    Find your next renter with Zillow Rental Manager. Plus, with online applications, you can quickly screen prospective tenants – for free.

    Learn more

    $3,124/mo

    Rent Zestimate®

    Refinance and save

    $3,391/mo

    Est. payment

    Refinancing to a lower rate could help reduce your monthly payments and save thousands over the life of the loan.

    See today's rates

    $3,391/mo

    Est. payment

    Explore your selling options

    Work with a Zillow partner agent

    Leverage their expertise and Zillow's premium Showcase listings to get your home seen by more buyers.

    Get started

    List with your own agent

    Get your home in front of millions of buyers by listing it on Zillow.

    Learn how to do it

    Sell it yourself

    Take full control of how buyers see your home on Zillow by listing For Sale by Owner (FSBO).

    List your home

    What's special

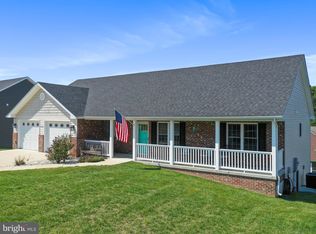
    Priced under recent appraised value! Located in the sought-after neighborhood, this spacious and well-built ranch-style under home offers 5 bedrooms, 3 full baths, and over 3,100 finished square feet of thoughtfully designed living space, blending comfort, functionality, and style. The main level welcomes you with an open great room anchored by a fireplace, seamlessly connecting to the dining area and a beautifully appointed gourmet kitchen. Vaulted ceilings enhance the sense of space, while granite countertops, a center island, and ample cabinetry make the kitchen ideal for both everyday living and entertaining. Durable and stylish tile flooring is featured in the laundry room and second full bath. The primary suite is a relaxing retreat, highlighted by a tray ceiling, walk-in closet, double vanity, and a tiled shower with a 5-foot fiberglass base. Outdoor living is easy with the screened-in porch, complete with stairs leading to the backyard—perfect for morning coffee or evening gatherings. Not to mention the hot tub and rear white vinyl privacy fence. The fully finished walk-out basement significantly expands the living space, offering two additional bedrooms, a full bath, a spacious family room, a mini kitchen and flexible areas well-suited for recreation, hobbies, or entertaining. Step outside to the covered patio with hot tub, creating a private outdoor escape, complemented by a convenient storage shed. The backyard is fully enclosed with a vinyl privacy fence, offering both peace of mind and versatility for pets, play, or relaxation. Ideally located just minutes from Warren Memorial Hospital, as well as schools, shopping, and local restaurants, this home delivers space, comfort, and convenience in one exceptional package.

    Zillow last checked:

    Listing updated:

    Listed by:

    Kristina Towns 540-692-2345,

    Weichert Realtors - Blue Ribbon

    Bought with:

    Angela Reed-Dennis, 0225229889

    Weichert Realtors - Blue Ribbon

    Kristina Towns, 0225224725

    Weichert Realtors - Blue Ribbon

    Source: Bright MLS,MLS#: VAWR2013454MLS Logo

    Facts & features

    Interior

    Bedrooms & bathrooms
    • Bedrooms: 5
    • Bathrooms: 3
    • Full bathrooms: 3
    • Main level bathrooms: 2
    • Main level bedrooms: 3
    Rooms
    • Room types: Living Room, Kitchen, Family Room, Laundry
    Family room
    • Level: Lower
    Kitchen
    • Level: Main
    Laundry
    • Level: Main
    Living room
    • Level: Main
    Living room
    • Level: Lower
    Screened porch
    • Level: Main
    Heating
    • Heat Pump, Electric
    Cooling
    • Central Air, Electric
    Appliances
    • Included: Electric Water Heater
    • Laundry: Laundry Room
    Features
    • Basement: Concrete
    • Number of fireplaces: 1
    Interior area
    • Total structure area: 3,407
    • Total interior livable area: 2,916 sqft
    • Finished area above ground: 1,716
    • Finished area below ground: 1,200

    Property

    Parking
    • Total spaces: 2
    • Parking features: Garage Faces Front, Attached, Driveway
    • Attached garage spaces: 2
    • Has uncovered spaces: Yes
    Accessibility
    • Accessibility features: None
    Features
    • Levels: Two
    • Stories: 2
    • Patio & porch: Screened Porch
    • Pool features: None
    Lot
    • Size: 0.26 Acres
    Details
    • Additional structures: Above Grade, Below Grade
    • Parcel number: 20A214159
    • Zoning: R1
    • Special conditions: Standard

    Construction

    Type & style
    • Home type: SingleFamily
    • Architectural style: Ranch/Rambler
    • Property subtype: Single Family Residence
    Materials
    • Vinyl Siding
    • Foundation: Block
    Condition
    • New construction: No
    • Year built: 2021

    Utilities & green energy

    • Sewer: Public Sewer
    • Water: Public

    Community & HOA

    Community
    • Subdivision: Oden Ridge Section 1
    HOA
    • Has HOA: No
    Location
    • Region: Front Royal

    Financial & listing details

    • Price per square foot: $201/sqft
    • Tax assessed value: $558,200
    • Annual tax amount: $3,053
    • Date on market: 2/26/2026
    • Listing agreement: Exclusive Right To Sell
    • Ownership: Fee Simple

    Price history

    DateEventPrice
    3/30/2026Sold$586,006+0.2%$201/sqft
    Source: Bright MLS #VAWR2013454 Report a problem
    3/2/2026Contingent$585,000$201/sqft
    Source: Bright MLS #VAWR2013454 Report a problem
    2/27/2026Listed for sale$585,000+39.3%$201/sqft
    Source: Bright MLS #VAWR2013454 Report a problem
    2/4/2021Sold$419,900$144/sqft
    Source: Public Record Report a problem

    Public tax history

    YearProperty taxesTax assessment
    2025$2,674 +2.2%$558,200 +13.1%
    2024$2,617 +8.2%$493,700
    2023$2,419 -5.4%$493,700 +26.4%
    2022$2,558 +16.7%$390,600 +16.7%
    2021$2,193 $334,800 +415.1%
    2020-- $65,000
    2019$426 +115%$65,000 +8.3%
    2018$198 $60,000
    2017-- $60,000
    2016-- $60,000
    2015-- $60,000 -14.3%
    2014-- $70,000
    2013-- $70,000
    2012-- $70,000
    2011-- $70,000 -30%
    2010-- $100,000
    2009-- $100,000
    2008-- $100,000
    2007-- $100,000
    Find assessor info on the county website

    Neighborhood: 22630

    Nearby schools

    GreatSchools rating
    Schools provided by the listing agent
    • District: Warren County Public Schools

    Source: Bright MLS. This data may not be complete. We recommend contacting the local school district to confirm school assignments for this home.

    Get a cash offer in 3 minutes
    Find out how much your home could sell for in as little as 3 minutes with a no-obligation cash offer.
    Estimated market value
    $582,400
    Get a cash offer in 3 minutes
    Find out how much your home could sell for in as little as 3 minutes with a no-obligation cash offer.
    Estimated market value
    $582,400