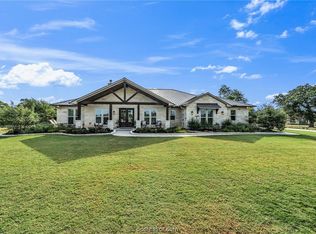
This custom built split floor plan includes 4 bedrooms, 3 full bathrooms, and is located just outside of town on 11.74 acres. Located at the end of the cul-da-sac, this approximately 2780 sq ft home features stained concrete floors, a large walk in pantry and a fireplace. The open kitchen, dining, and living room which look out over the property is perfect for entertaining. The kitchen is equipped with a wine fridge, coffee garage, and slide out spice racks. Relax while watching the wildlife from your back porch which is plumbed for the outdoor kitchen of your dreams. A large shop out back also boasts a mother-in-law setup which is sheet rocked and ready for a mini kitchen area, full bathroom, and laundry. This suite is approximately 550 sq ft. and the attached shop is roughly 1736 sq ft.
This property is off market, which means it's not currently listed for sale or rent on Zillow. This may be different from what's available on other websites or public sources.