Skip main navigation
Sold for $425,000
  • $425,000

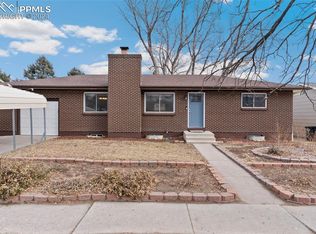
    1123 Fosdick Dr, Colorado Springs, CO 80909

    4beds
    1,973sqft
    Single Family Residence
    Built in 1963
    7,420 Square Feet Lot
    $424,700 Zestimate®
    $215/sqft
    $2,528 Estimated rent

    Home value

    $424,700

    $403,000 - $446,000

    $2,528/mo

    Zestimate® history
    Loading
    Loading...

    Owner options

    List your home for rent

    $2,528/mo

    Rent Zestimate®

    Find your next renter with Zillow Rental Manager. Plus, with online applications, you can quickly screen prospective tenants – for free.

    Learn more

    $2,528/mo

    Rent Zestimate®

    Refinance and save

    $2,432/mo

    Est. payment

    Refinancing to a lower rate could help reduce your monthly payments and save thousands over the life of the loan.

    See today's rates

    $2,432/mo

    Est. payment

    Explore your selling options

    Work with a Zillow partner agent

    Leverage their expertise and Zillow's premium Showcase listings to get your home seen by more buyers.

    Get started

    List with your own agent

    Get your home in front of millions of buyers by listing it on Zillow.

    Learn how to do it

    Sell it yourself

    Take full control of how buyers see your home on Zillow by listing For Sale by Owner (FSBO).

    List your home

    What's special

    Gas fireplaceMature treesModern lightingWood deckFreshly painted back deckFully landscaped backyardCovered back porch
    You can finally end your home search because this is the one! * Bright and updated 4-bedroom, 2-bath home that has been well-loved! * Original Owner * Attached 2-car garage and central air * Beautifully landscaped and fenced yard! * Entry with new wood tile flooring, modern lighting, and stunning railing * Large living room with large windows, an attractive gas fireplace w/new mantle, recessed lighting, and hardwood flooring * Kitchen with new quartz counters, tile backsplash, single basin sink with upgraded faucet, new dishwasher, and quality cabinets * Spacious eating nook with updated light fixture and hardwood flooring provides a walk-out to a freshly painted back deck to enjoy the Colorado Sunshine * Bonus space adjacent to the dining area makes a great formal dining room, office, or flex space and has plentiful windows, an updated light fixture, and provides an abundance of natural light * Two Bedrooms on upper level with hardwood flooring * Full bath with linen closet, new faucet, shower head, and tile surround * The lower, garden level is comprised of a rec room with wood laminate flooring, gas fireplace w/new mantle, two additional bedrooms, a laundry room, and 3/4 bath * The fully landscaped backyard has perennials, mature trees, wood deck with storage below, and a large covered back porch with a service door to the garage * Upgraded electric panel (2024), fresh interior paint, new carpet, newly lined sewer line, new trim, new door hardware, and new window sills * Additional features include: New Roof (2023), A/C (2019), Sprinkler system, Attic fan, updated lighting inside/out, new mailbox, overhead garage door opener, and vinyl windows * This established neighborhood is conveniently located near schools, shopping/restaurants, 10 min from Peterson SFB, 20 min from Fort Carson, less than 10 min from Palmer Park, Trails, Dog Park, and the Hospitals * No HOA! * Colorado Springs Utilities, one bill for all utilities!

    Zillow last checked:

    Listing updated:

    Listed by:

    Patricia Beck ABR GRI MRP 719-660-9058,

    RE/MAX Properties Inc

    Bought with:

    Denise Olson ABR MRP SRES

    Realty One Group Apex

    Source: elevateMLS,MLS#: 8468225MLS Logo

    Facts & features

    Interior

    Bedrooms & bathrooms
    • Bedrooms: 4
    • Bathrooms: 2
    • Full bathrooms: 1
    • 3/4 bathrooms: 1
    Heating
    • Forced Air, Natural Gas
    Cooling
    • Attic Fan, Central Air
    Appliances
    • Included: 220v in Kitchen, Dishwasher, Disposal, Dryer, Exhaust Fan, Oven, Refrigerator, Washer
    • Laundry: Electric Hook-up, Lower Level
    Features
    • See Prop Desc Remarks
    • Flooring: Carpet, Tile, Wood, Wood Laminate
    • Has basement: No
    • Has fireplace: Yes
    • Fireplace features: Gas
    Interior area
    • Total structure area: 1,973
    • Total interior livable area: 1,973 sqft
    • Finished area above ground: 1,973
    • Finished area below ground: 0

    Property

    Parking
    • Total spaces: 2
    • Parking features: Attached, Garage Door Opener, Concrete Driveway
    • Attached garage spaces: 2
    Features
    • Levels: Bi-level
    • Patio & porch: See Prop Desc Remarks
    • Exterior features: Auto Sprinkler System
    • Fencing: Back Yard
    • Has view: Yes
    • View description: Mountain(s)
    Lot
    • Size: 7,420 Square Feet
    • Features: Level, Near Park, Near Schools, Near Shopping Center, Landscaped
    Details
    • Parcel number: 6411205011

    Construction

    Type & style
    • Home type: SingleFamily
    • Property subtype: Single Family Residence
    Materials
    • Brick, Wood Siding
    • Foundation: Slab
    • Roof: Composite Shingle
    Condition
    • Existing Home
    • New construction: No
    • Year built: 1963

    Utilities & green energy

    • Water: Municipal
    • Utilities for property: Phone Available

    Community & HOA

    Location
    • Region: Colorado Springs

    Financial & listing details

    • Price per square foot: $215/sqft
    • Tax assessed value: $390,506
    • Annual tax amount: $730
    • Date on market: 10/25/2024
    • Listing terms: Cash,Conventional,FHA,VA Loan

    Price history

    DateEventPrice
    3/23/2026Sold$425,000$215/sqft
    Source: Public Record Report a problem
    11/22/2024Sold$425,000$215/sqft
    Source: elevateMLS #8468225 Report a problem
    10/30/2024Contingent$425,000$215/sqft
    Source: elevateMLS #8468225 Report a problem
    10/25/2024Listed for sale$425,000$215/sqft
    Source: elevateMLS #8468225 Report a problem

    Public tax history

    YearProperty taxesTax assessment
    2024$1,098 +71.9%$26,160
    2023$638 -7.8%$26,160 +42.5%
    2022$692 $18,360 -2.8%
    2021-- $18,880 +12.4%
    2020$654 +0.5%$16,790
    2019$651 +38.3%$16,790 +24%
    2018$470 -5.3%$13,540
    2017$497 +5.6%$13,540 +5.5%
    2016$470 +26.6%$12,830
    2015$372 +1.9%$12,830 +5.9%
    2014$365 $12,110
    2013-- --
    2012-- $11,870
    2011$805 $11,870 -13%
    2010-- $13,640
    2009-- $13,640 +1.9%
    2008-- $13,380
    2006-- $13,380 +26.2%
    2004-- $10,600
    2003$346 -48.2%$10,600 -13%
    2002$669 +8.8%$12,190 +15.1%
    2001$615 $10,590
    Find assessor info on the county website

    Neighborhood: East Colorado Springs

    Nearby schools

    GreatSchools rating
    Schools provided by the listing agent
    • Elementary: Wilson
    • Middle: Sabin
    • High: Mitchell
    • District: Colorado Springs 11

    Source: elevateMLS. This data may not be complete. We recommend contacting the local school district to confirm school assignments for this home.

    Get a cash offer in 3 minutes
    Find out how much your home could sell for in as little as 3 minutes with a no-obligation cash offer.
    Estimated market value
    $424,700
    Get a cash offer in 3 minutes
    Find out how much your home could sell for in as little as 3 minutes with a no-obligation cash offer.
    Estimated market value
    $424,700