Wonderfully cared for and cute as a button East Side gem. You will be welcomed home by the sweet landscaping and lush greenery. Step onto the porch and walk through the red door, which traditionally signifies good luck, into the coziest little house. Enjoy hardwood floors and a gas fireplace in the living room. There are so many updates, including new siding, new windows, updated kitchen and new paint. The two bedrooms both have fabulous natural light with windows on 2 walls. The full bath has a matching arch above the shower that matches the rest of the house arches. The kitchen has been updated with new range/oven, microwave, new sink and the addition of a dishwasher, new counter top and back splash. Beyond the kitchen is the butler's pantry with space for storage and additional prep. The kitchen area leads to the adorable fenced in back yard or go down the stairs to the basement. The basement has great dry storage and the laundry. The garage is a no car garage, great for lawn toys, bikes, scooters and gardening supplies. Close to the bus stop on Kirkwood, easy access to U of I, UIHC, downtown and more. Please allow 24hr response time.
Pending
$265,000
1123 Franklin St, Iowa City, IA 52240
2beds
869sqft
Single Family Residence, Residential
Built in 1936
8,276 Square Feet Lot
$262,000 Zestimate®
$305/sqft
$-- HOA
What's special
New windowsNew paintUpdated kitchenHardwood floorsNew sidingRed door
- 27 days
- 1,263
- 111
Likely to sell faster than
Zillow last checked:
Listing updated:
Listed by:
Phoebe Martin 319-541-8695,
Phoebe Martin Real Estate,
Allison Hall 319-541-7906,
Phoebe Martin Real Estate
Source: Iowa City Area AOR,MLS#: 202605758
Facts & features
Interior
Bedrooms & bathrooms
- Bedrooms: 2
- Bathrooms: 1
- Full bathrooms: 1
Rooms
- Room types: Dining Room, Living Room
Heating
- Forced Air, Natural Gas
Cooling
- Ceiling Fan(s), Central Air
Appliances
- Included: Dishwasher, Dryer, Microwave, Range Or Oven, Refrigerator, Washer
- Laundry: In Basement, Laundry Room
Features
- Bookcases, Primary On Main Level, Breakfast Area, Pantry
- Flooring: Wood, Tile
- Windows: Double Pane Windows, Storm Window(s)
- Basement: Block,Full,Sump Pump,Walk-Out Access,Unfinished
- Number of fireplaces: 1
- Fireplace features: Factory Built, Gas, Living Room
Interior area
- Total structure area: 869
- Total interior livable area: 869 sqft
- Finished area above ground: 869
- Finished area below ground: 0
Property
Parking
- Total spaces: 2
- Parking features: Off Street, On Street, Parking Pad
- Has uncovered spaces: Yes
Features
- Levels: One
- Stories: 1
- Patio & porch: Patio, Front Porch
- Exterior features: Garden
- Fencing: Fenced
Lot
- Size: 8,276 Square Feet
- Dimensions: 75 x 112
- Features: Less Than Half Acre, Level, Back Yard
Details
- Parcel number: 1014305006
- Zoning: Residential
- Special conditions: Standard
Construction
Type & style
- Home type: SingleFamily
- Property subtype: Single Family Residence, Residential
Materials
- Composit, Vinyl, Frame
Condition
- Year built: 1936
Utilities & green energy
- Electric: Grid Tied
- Sewer: Public Sewer
- Water: Public
- Utilities for property: Cable Available
Green energy
- Indoor air quality: Active Radon
Community & HOA
Community
- Features: Close To School, Near Shopping, Sidewalks, Street Lights
- Security: Smoke Detector(s)
- Subdivision: JC Watkins
HOA
- Services included: None
Location
- Region: Iowa City
Financial & listing details
- Price per square foot: $305/sqft
- Tax assessed value: $210,540
- Annual tax amount: $3,761
- Date on market: 9/25/2026
- Listing terms: Cash,Conventional
Estimated market value
$262,000
$249,000 - $275,000
$1,317/mo
Price history
| Date | Event | Price |
|---|---|---|
| 10/10/2026 | Pending sale | $265,000$305/sqft |
Source:  Iowa City Area AOR #202605758 Report a problem | ||
| 9/25/2026 | Listed for sale | $265,000+29.3%$305/sqft |
Source: Iowa City Area AOR #202605758 Report a problem | ||
| 8/30/2021 | Sold | $205,000+2.5%$236/sqft |
Source: Iowa City Area AOR #202104306 Report a problem | ||
| 7/26/2021 | Contingent | $200,000$230/sqft |
Source: Iowa City Area AOR #202104306 Report a problem | ||
| 7/24/2021 | Listed for sale | $200,000+16.6%$230/sqft |
Source: Iowa City Area AOR #202104306 Report a problem | ||
| 6/17/2019 | Sold | $171,500+5.2%$197/sqft |
Source: Public Record Report a problem | ||
| 8/22/2018 | Sold | $163,000+0.3%$188/sqft |
Source: Iowa City Area AOR #20184403 Report a problem | ||
| 8/16/2018 | Pending sale | $162,500$187/sqft |
Source: Urban Acres Real Estate #20184403 Report a problem | ||
| 7/19/2018 | Listed for sale | $162,500+23.6%$187/sqft |
Source: Urban Acres Real Estate #20184403 Report a problem | ||
| 5/1/2012 | Sold | $131,500+1.2%$151/sqft |
Source: Iowa City Area AOR #20121103 Report a problem | ||
| 2/18/2012 | Listed for sale | $129,900-0.8%$149/sqft |
Source: Lepic-Kroeger, REALTORS #20121103 Report a problem | ||
| 8/1/2006 | Sold | $131,000$151/sqft |
Source: Public Record Report a problem | ||
Public tax history
| Year | Property taxes | Tax assessment |
|---|---|---|
| 2025 | $3,446 -4.2% | $210,540 +10.2% |
| 2024 | $3,595 +1.1% | $191,130 |
| 2023 | $3,555 +4.7% | $191,130 +16.5% |
| 2022 | $3,396 +6.5% | $164,000 |
| 2021 | $3,190 +2% | $164,000 +5% |
| 2020 | $3,128 +13.1% | $156,160 |
| 2019 | $2,766 | $156,160 +16.2% |
| 2018 | $2,766 +1.2% | $134,400 |
| 2017 | $2,732 +1.2% | $134,400 +2.3% |
| 2016 | $2,700 +2.1% | $131,370 |
| 2015 | $2,644 +3.6% | $131,370 +3.7% |
| 2014 | $2,552 | $126,680 +4.6% |
| 2012 | -- | $121,130 |
| 2011 | -- | $121,130 +3.3% |
| 2009 | -- | $117,220 |
| 2008 | -- | $117,220 +22.4% |
| 2005 | $1,616 +2.8% | $95,740 |
| 2004 | $1,572 +2.7% | $95,740 +8.9% |
| 2003 | $1,530 +4.2% | $87,930 |
| 2002 | $1,468 +5.9% | $87,930 +5.1% |
| 2001 | $1,386 | $83,680 |
Find assessor info on the county website
Monthly payment
Est. payment
Payment breakdown
Explore the cost of this home by adjusting the details. Changes won't be saved.Climate risks
Neighborhood: Lucas Farms
Nearby schools
Schools provided by the listing agent
- Elementary: Twain
- Middle: Southeast
- High: City
Source: Iowa City Area AOR. This data may not be complete. We recommend contacting the local school district to confirm school assignments for this home.

Similar homes
- $269,0002 bd2 ba1.1k sqft1112 2nd Ave, Iowa City, IA 52240For Sale
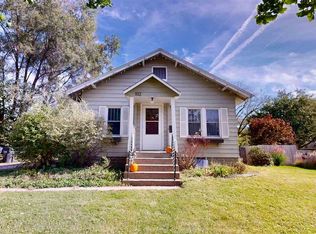 MLS ID #202606200, Phoebe Martin. Iowa City Area AOR
- $269,0003 bd1 ba864 sqft1303 Kirkwood Ave, Iowa City, IA 52240For Sale
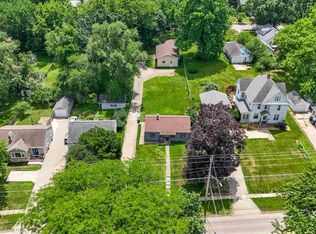 MLS ID #202605722, Leslie Fitzpatrick. Iowa City Area AOR
- $239,9002 bd1 ba913 sqft925 Dearborn St, Iowa City, IA 52240For Sale
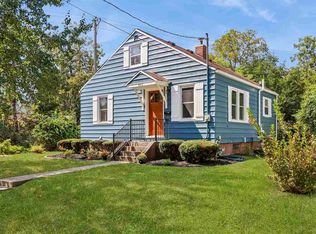 MLS ID #202605293, Whit Lovelace. Iowa City Area AOR
- $269,0003 bd2 ba1.2k sqft1825 Deforest Ave, Iowa City, IA 52240For Sale
 MLS ID #202605681, Robin Sueppel. Iowa City Area AOR
