Skip main navigation
Sold for $335,000
  • $335,000

    1123 Georgia Trace Ave, Valrico, FL 33596

    3beds
    1,635sqft
    Villa
    Built in 2003
    4,596 Square Feet Lot
    $340,400 Zestimate®
    $205/sqft
    $2,397 Estimated rent

    Home value

    $340,400

    $323,000 - $357,000

    $2,397/mo

    Zestimate® history
    Loading
    Loading...

    Owner options

    List your home for rent

    $2,397/mo

    Rent Zestimate®

    Find your next renter with Zillow Rental Manager. Plus, with online applications, you can quickly screen prospective tenants – for free.

    Learn more

    $2,397/mo

    Rent Zestimate®

    Refinance and save

    $2,637/mo

    Est. payment

    Refinancing to a lower rate could help reduce your monthly payments and save thousands over the life of the loan.

    See today's rates

    $2,637/mo

    Est. payment

    Explore your selling options

    Work with a Zillow partner agent

    Leverage their expertise and Zillow's premium Showcase listings to get your home seen by more buyers.

    Get started

    List with your own agent

    Get your home in front of millions of buyers by listing it on Zillow.

    Learn how to do it

    Sell it yourself

    Take full control of how buyers see your home on Zillow by listing For Sale by Owner (FSBO).

    List your home

    What's special

    Private en-suiteGarden tubNatural paint choicesOpen floor planNew roofBeautiful cabinetsSpacious kitchen
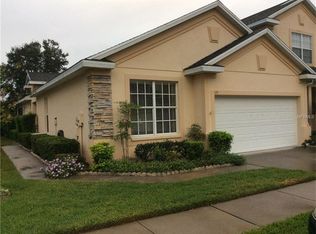
    Prime Location in the Heart of Valrico! This exquisite 3-bedroom, 2-bathroom townhouse boasts 1635 sq. ft. of living space and comes with a convenient 2-car garage. Nestled within the highly coveted Savannah Landings private gated community, this home reflects a true sense of pride in ownership and boasts a NEW ROOF! Step inside and discover an inviting open floor plan that seamlessly connects with natural paint choices and large windows. A spacious kitchen features beautiful cabinets with crown, skylight, and a breakfast bar. The combination of the formal dining and great room creates the perfect space for entertaining. The thoughtful layout features a split-plan bedroom configuration, ensuring privacy and versatility. The primary suite features large windows and a private en-suite with a garden tub, separate walk-in shower, and spacious walk-in closet! Two additional bedrooms offer flexibility as potential office, den, or hobby spaces, and storage throughout the home ensures clutter-free living. Notable features include a laundry room with a sink, a 2-car garage for your convenience, and a delightful screened-in back patio perfect for unwinding. The roof was recently replaced in 2021, providing added peace of mind. The community itself is impeccably maintained and offers residents access to a refreshing pool and clubhouse. Plus, you'll find yourself just a short distance away from grocery stores and restaurants, making everyday errands a breeze. Current furniture is optional in the sale of the home. Don't miss this opportunity! Schedule an appointment to view this fantastic property and experience the exceptional lifestyle it offers. Your search for the perfect home ends here!

    Zillow last checked:

    Listing updated:

    Listed by:

    Brenda Wade 813-655-5333,

    SIGNATURE REALTY ASSOCIATES 813-689-3115

    Bought with:

    Trish Carter, 679686

    CARTER COMPANY REALTORS

    Source: Stellar MLS,MLS#: T3476169MLS LogoOriginating MLS: Tampa

    Facts & features

    Interior

    Bedrooms & bathrooms
    • Bedrooms: 3
    • Bathrooms: 2
    • Full bathrooms: 2
    Rooms
    • Room types: Dining Room, Living Room, Great Room, Utility Room
    Primary bedroom
    • Features: En Suite Bathroom, Walk-In Closet(s)
    • Level: First
    • Dimensions: 15x13
    Bedroom 2
    • Features: Built-in Closet
    • Level: First
    • Dimensions: 11x11
    Bedroom 3
    • Features: Built-in Closet
    • Level: First
    • Dimensions: 11x11
    Dining room
    • Level: First
    • Dimensions: 11x11
    Great room
    • Level: First
    • Dimensions: 17x15
    Kitchen
    • Level: First
    • Dimensions: 13x11
    Heating
    • Central, Electric
    Cooling
    • Central Air
    Appliances
    • Included: Convection Oven, Dishwasher, Disposal, Electric Water Heater, Microwave
    • Laundry: Inside, Laundry Room
    Features
    • Ceiling Fan(s), Crown Molding, High Ceilings, Primary Bedroom Main Floor, Open Floorplan, Split Bedroom, Thermostat, Tray Ceiling(s), Walk-In Closet(s)
    • Flooring: Carpet, Ceramic Tile
    • Doors: Sliding Doors
    • Windows: Blinds, Drapes, Rods
    • Has fireplace: No
    Interior area
    • Total structure area: 21,960
    • Total interior livable area: 1,635 sqft

    Property

    Parking
    • Total spaces: 2
    • Parking features: Driveway, Garage Door Opener, Guest
    • Attached garage spaces: 2
    • Has uncovered spaces: Yes
    Features
    • Levels: One
    • Stories: 1
    • Patio & porch: Rear Porch, Screened
    • Exterior features: Irrigation System, Lighting, Sidewalk
    • Has view: Yes
    • View description: Trees/Woods
    Lot
    • Size: 4,596 Square Feet
    • Features: Landscaped, Sidewalk
    • Residential vegetation: Trees/Landscaped
    Details
    • Parcel number: U1230205LPC0000000011.0
    • Zoning: PD
    • Special conditions: None

    Construction

    Type & style
    • Home type: SingleFamily
    • Property subtype: Villa
    Materials
    • Block, Stucco
    • Foundation: Slab
    • Roof: Shingle
    Condition
    • New construction: No
    • Year built: 2003

    Utilities & green energy

    • Sewer: Public Sewer
    • Water: Public
    • Utilities for property: Cable Available, Electricity Available, Fire Hydrant, Public, Sewer Connected, Street Lights, Underground Utilities, Water Connected

    Community & HOA

    Community
    • Features: Clubhouse, Gated Community - No Guard, Pool, Sidewalks
    • Pet fee: $0 monthly
    • Subdivision: SAVANNAH LANDINGS
    HOA
    • Has HOA: Yes
    • Amenities included: Clubhouse, Gated, Pool
    • Services included: Community Pool, Maintenance Grounds, Pool Maintenance
    • HOA fee: $335 monthly
    • HOA name: McNeil Management
    • HOA phone: 813-571-7100
    Location
    • Region: Valrico

    Financial & listing details

    • Price per square foot: $205/sqft
    • Tax assessed value: $244,933
    • Annual tax amount: $1,930
    • Date on market: 10/3/2023
    • Cumulative days on market: 95 days
    • Listing terms: Cash,Conventional,FHA,VA Loan
    • Ownership: Fee Simple
    • Total actual rent: 0
    • Electric utility on property: Yes
    • Road surface type: Paved

    Price history

    DateEventPrice
    3/28/2024Sold$335,000-1.2%$205/sqft
    Source: Stellar MLS #T3476169 Report a problem
    1/8/2024Pending sale$339,000$207/sqft
    Source: Stellar MLS #T3476169 Report a problem
    11/27/2023Price change$339,000-0.3%$207/sqft
    Source: Stellar MLS #T3476169 Report a problem
    11/1/2023Price change$340,000-2.9%$208/sqft
    Source: Stellar MLS #T3476169 Report a problem
    10/10/2023Price change$350,000-2.5%$214/sqft
    Source: Stellar MLS #T3476169 Report a problem
    10/3/2023Listed for sale$359,000+111.5%$220/sqft
    Source: Stellar MLS #T3476169 Report a problem
    12/4/2003Sold$169,700$104/sqft
    Source: Public Record Report a problem

    Public tax history

    YearProperty taxesTax assessment
    2025$4,417 -12.7%$244,933 -3.1%
    2024$5,058 +162%$252,747 +116.6%
    2023$1,931 +7.6%$116,695 +3%
    2022$1,795 +1.5%$113,296 +3%
    2021$1,768 -5.4%$109,996 +1.4%
    2020$1,869 +4.8%$108,477 +2.3%
    2019$1,785 $106,038 +1.9%
    2018$1,785 +3.6%$104,061 -32%
    2017$1,723 +1.6%$153,111 +53.4%
    2016$1,696 +1.4%$99,825 +0.7%
    2015$1,672 +0.1%$99,131 +0.8%
    2014$1,671 $98,344 +1.5%
    2013$1,671 +0.7%$96,891 +1.7%
    2012$1,660 +3.3%$95,271 +3%
    2011$1,606 +2.7%$92,496 +1.5%
    2010$1,565 -26.7%$91,129 -23.7%
    2009$2,135 -25.1%$119,424 -22.9%
    2008$2,849 -6%$154,813 +3%
    2007$3,029 -3.5%$150,304 +2.5%
    2006$3,140 +0.2%$146,638 +3%
    2005$3,134 $142,367 +3%
    2004-- $138,220 +4939%
    2003-- $2,743
    2002-- $2,743
    2001-- $2,743
    Find assessor info on the county website

    Neighborhood: 33596

    Nearby schools

    GreatSchools rating
    Schools provided by the listing agent
    • Elementary: Alafia-HB
    • Middle: Burns-HB
    • High: Bloomingdale-HB

    Source: Stellar MLS. This data may not be complete. We recommend contacting the local school district to confirm school assignments for this home.

    Get a cash offer in 3 minutes
    Find out how much your home could sell for in as little as 3 minutes with a no-obligation cash offer.
    Estimated market value
    $340,400
    Get a cash offer in 3 minutes
    Find out how much your home could sell for in as little as 3 minutes with a no-obligation cash offer.
    Estimated market value
    $340,400