Skip main navigation
Off market
  • $468,700

    1123 Girard Ave, Des Plaines, IL 60018

    3beds
    1,792sqft
    Townhouse
    Built in 2024
    -- sqft lot
    $468,700 Zestimate®
    $262/sqft
    $3,478 Estimated rent

    Home value

    $468,700

    $445,000 - $497,000

    $3,478/mo

    Zestimate® history
    Loading
    Loading...

    Owner options

    List your home for rent

    $3,478/mo

    Rent Zestimate®

    Find your next renter with Zillow Rental Manager. Plus, with online applications, you can quickly screen prospective tenants – for free.

    Learn more

    $3,478/mo

    Rent Zestimate®

    Refinance and save

    $3,350/mo

    Est. payment

    Refinancing to a lower rate could help reduce your monthly payments and save thousands over the life of the loan.

    See today's rates

    $3,350/mo

    Est. payment

    Explore your selling options

    Work with a Zillow partner agent

    Leverage their expertise and Zillow's premium Showcase listings to get your home seen by more buyers.

    Get started

    List with your own agent

    Get your home in front of millions of buyers by listing it on Zillow.

    Learn how to do it

    Sell it yourself

    Take full control of how buyers see your home on Zillow by listing For Sale by Owner (FSBO).

    List your home

    What's special

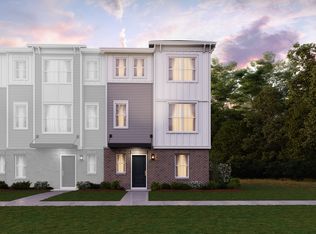
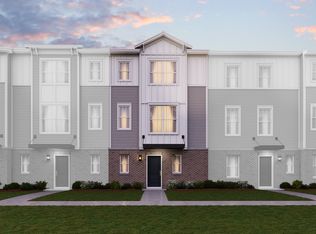
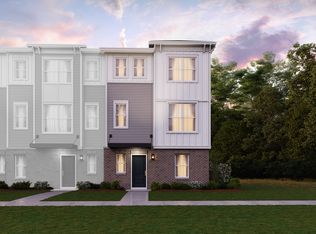
    Welcome to 1123 Girard Avenue at Halston Market in Des Plaines, IL—a stunning three-story townhome featuring 3 bedrooms, 2.5 bathrooms, a versatile bonus room, and an open-concept kitchen, among many other highlights. The lower level houses a two-car garage discreetly positioned at the rear, maximizing curb appeal while preserving an inviting front yard—ideal for festive holiday décor or seasonal blooms. Step into the foyer, and let your imagination soar with the possibilities the bonus room offers—perfect as a home office, gym, or an extra entertainment space. The main floor is designed for both comfort and gathering. Enjoy the seamless flow between the open-concept kitchen, elegant dining room, and welcoming family room. Picture hosting memorable dinner parties around the kitchen island or stepping out onto your private outdoor deck to savor a serene sunrise with your morning coffee. Completing this level are a convenient laundry room and a stylish powder room. Ascending to the third floor, you’ll find three well-appointed bedrooms, each with its own bathroom. The secondary bedrooms are thoughtfully situated away from the owner’s suite, ensuring optimal privacy. The luxurious owner’s suite boasts a spacious walk-in closet, a modern walk-in shower, and ample room for a king-sized bed. Contact us today to learn more about this exceptional, brand-new townhome in Des Plaines! MLS# 12289524

    This property is off market, which means it's not currently listed for sale or rent on Zillow. This may be different from what's available on other websites or public sources.

    Zillow last checked:

    Listing updated:

    Source: M/I HomesMLS Logo

    Facts & features

    Interior

    Bedrooms & bathrooms
    • Bedrooms: 3
    • Bathrooms: 3
    • Full bathrooms: 2
    • 1/2 bathrooms: 1
    Interior area
    • Total interior livable area: 1,792 sqft

    Property

    Parking
    • Total spaces: 2
    • Parking features: Garage
    • Garage spaces: 2
    Features
    • Levels: 3.0
    • Stories: 3
    Details
    • Parcel number: 09203220010000

    Construction

    Type & style
    • Home type: Townhouse
    • Property subtype: Townhouse
    Condition
    • New Construction,Under Construction
    • New construction: Yes
    • Year built: 2024
    Details
    • Builder name: M/I Homes

    Community & HOA

    Community
    • Subdivision: Halston Market
    Location
    • Region: Des Plaines

    Financial & listing details

    • Price per square foot: $262/sqft
    • Date on market: 3/5/2025

    Price history

    DateEventPrice
    3/11/2025Listing removed$419,990$234/sqft
    Source: MRED as distributed by MLS GRID #12289524 Report a problem
    3/8/2025Contingent$419,990$234/sqft
    Source: MRED as distributed by MLS GRID #12289524 Report a problem
    3/7/2025Price change$419,990-10.6%$234/sqft
    Source: MRED as distributed by MLS GRID #12289524 Report a problem
    3/5/2025Price change$469,990+2.2%$262/sqft
    Source: M/I Homes Report a problem
    3/5/2025Price change$459,990-2.1%$257/sqft
    Source: MRED as distributed by MLS GRID #12289524 Report a problem
    2/28/2025Price change$469,990-7%$262/sqft
    Source: MRED as distributed by MLS GRID #12289524 Report a problem
    2/12/2025Listed for sale$505,260$282/sqft
    Source: MRED as distributed by MLS GRID #12289524 Report a problem

    Public tax history

    Tax history is unavailable.

    Neighborhood: 60018

    Nearby schools

    GreatSchools rating
    Schools provided by the MLS
    • District: Maine Township Hsd 207

    Source: M/I Homes. This data may not be complete. We recommend contacting the local school district to confirm school assignments for this home.

    Get a cash offer in 3 minutes
    Find out how much your home could sell for in as little as 3 minutes with a no-obligation cash offer.
    Estimated market value
    $468,700
    Get a cash offer in 3 minutes
    Find out how much your home could sell for in as little as 3 minutes with a no-obligation cash offer.
    Estimated market value
    $468,700