This stunning home has been completely remodeled. New roof was installed in 2022 as well as painting the entire exterior. This home overlooks hole 12 on the award-winning Eagle Landing golf course. The massive covered back patio comes complete with automated mosquito screens and awnings. The park like backyard also features a pergola and pavilion for added entertaining space. Inside the entire house has been painted, new flooring, new lighting, full kitchen and bathrooms remodeled, custom closets, floor to ceiling quartz fireplace, renovated scullery for added storage and kitchen prep space. New Culligan water softener 2023 and Bosch AC unit replaced in 2020. What makes this house special? The European exterior paired with high ceilings and archways inside complementing a well designed open floor plan, complete with Inlaw suite for multigenerational living. All set against a reimagined modern environment with luxurious designer finishes in every room.
Closed
$550,000
1123 GREEN PINE Circle, Orange Park, FL 32065
4beds
2,825sqft
Single Family Residence
Built in 2006
0.27 Acres Lot
$549,900 Zestimate®
$195/sqft
$2,842 Estimated rent
Home value
$549,900
$522,000 - $577,000
$2,842/mo
Zestimate® history
Owner options
List your home for rent
$2,842/mo
Rent Zestimate®
Find your next renter with Zillow Rental Manager. Plus, with online applications, you can quickly screen prospective tenants – for free.
$2,842/mo
Rent Zestimate®
Refinance and save
$3,710/mo
Est. payment
Refinancing to a lower rate could help reduce your monthly payments and save thousands over the life of the loan.
$3,710/mo
Est. payment
Explore your selling options
Work with a Zillow partner agent
Leverage their expertise and Zillow's premium Showcase listings to get your home seen by more buyers.
Get startedList with your own agent
Get your home in front of millions of buyers by listing it on Zillow.
Learn how to do itSell it yourself
Take full control of how buyers see your home on Zillow by listing For Sale by Owner (FSBO).
List your homeWhat's special
Zillow last checked:
Listing updated:
Listed by:
RENEE HANSON 904-571-6089,
THE LEGENDS OF REAL ESTATE 904-739-7100
Bought with:
MELISSA OSPINA, 3527001
SEVERIDT REALTY, LLC.
Source: realMLS,MLS#: 2134811
Facts & features
Interior
Bedrooms & bathrooms
- Bedrooms: 4
- Bathrooms: 4
- Full bathrooms: 3
- 1/2 bathrooms: 1
Heating
- Central
Cooling
- Central Air
Appliances
- Included: Dishwasher, Double Oven, Induction Cooktop, Microwave, Refrigerator, Water Softener Owned
- Laundry: Electric Dryer Hookup, In Unit, Washer Hookup
Features
- Breakfast Bar, Breakfast Nook, Built-in Features, Butler Pantry, Ceiling Fan(s), Eat-in Kitchen, Entrance Foyer, Guest Suite, His and Hers Closets, In-Law Floorplan, Kitchen Island, Open Floorplan, Pantry, Primary Bathroom -Tub with Separate Shower, Master Downstairs, Split Bedrooms, Vaulted Ceiling(s), Walk-In Closet(s)
- Flooring: Tile, Vinyl
- Number of fireplaces: 1
- Fireplace features: Electric
Interior area
- Total interior livable area: 2,825 sqft
Property
Parking
- Total spaces: 2
- Parking features: Attached, Garage
- Attached garage spaces: 2
Features
- Stories: 1
- Patio & porch: Awning(s), Covered, Screened
- Fencing: Back Yard
- Has view: Yes
- View description: Golf Course
Lot
- Size: 0.27 Acres
- Features: On Golf Course
Details
- Additional structures: Gazebo
- Parcel number: 12042400554100220
- Zoning description: Residential
Construction
Type & style
- Home type: SingleFamily
- Architectural style: Contemporary,Multi Generational,Ranch
- Property subtype: Single Family Residence
Materials
- Stucco
- Roof: Shingle
Condition
- Updated/Remodeled
- New construction: No
- Year built: 2006
Utilities & green energy
- Sewer: Public Sewer
- Water: Public
- Utilities for property: Cable Connected, Electricity Connected, Sewer Connected, Water Connected
Community & HOA
Community
- Security: Smoke Detector(s)
- Subdivision: Eagle Landing
HOA
- Has HOA: Yes
- Amenities included: Pool, Basketball Court, Children's Pool, Clubhouse, Fitness Center, Golf Course, Pickleball, Playground, Tennis Court(s)
- HOA fee: $50 annually
Location
- Region: Orange Park
Financial & listing details
- Price per square foot: $195/sqft
- Tax assessed value: $428,188
- Annual tax amount: $6,967
- Date on market: 3/13/2026
- Listing terms: Cash,Conventional,FHA,VA Loan
Price history
| Date | Event | Price |
|---|---|---|
| 6/9/2026 | Sold | $550,000$195/sqft |
Source:  realMLS #2134811 Report a problem realMLS #2134811 Report a problem | ||
| 3/13/2026 | Listed for sale | $550,000+144.4%$195/sqft |
Source: realMLS #2134811 Report a problem | ||
| 11/29/2010 | Sold | $225,000$80/sqft |
Source: Public Record Report a problem | ||
| 9/21/2010 | Pending sale | $225,000$80/sqft |
Source: Watson Realty Corp #N526979 Report a problem | ||
| 9/11/2010 | Price change | $225,000-8.2%$80/sqft |
Source: Watson Realty Corp #N526979 Report a problem | ||
| 8/21/2010 | Price change | $245,000-3.9%$87/sqft |
Source: Watson Realty Corp #N526979 Report a problem | ||
| 3/27/2010 | Listed for sale | $255,000-36.2%$90/sqft |
Source: Watson Realty Corp #N526979 Report a problem | ||
| 7/21/2009 | Listing removed | $399,900$142/sqft |
Source: Watson Realty Corp #N444765 Report a problem | ||
| 7/19/2009 | Listed for sale | $399,900$142/sqft |
Source: Watson Realty Corp #N444765 Report a problem | ||
| 2/3/2009 | Listing removed | $399,900$142/sqft |
Source: Watson Realty Corp #N444765 Report a problem | ||
| 10/31/2008 | Price change | $399,900-2.2%$142/sqft |
Source: Watson Realty Corp #N444765 Report a problem | ||
| 8/5/2008 | Listed for sale | $409,000-1.5%$145/sqft |
Source: Watson Realty Corp #N444765 Report a problem | ||
| 7/21/2006 | Sold | $415,100+315.1%$147/sqft |
Source: Public Record Report a problem | ||
| 2/3/2005 | Sold | $100,000$35/sqft |
Source: Public Record Report a problem | ||
Public tax history
| Year | Property taxes | Tax assessment |
|---|---|---|
| 2025 | -- | $247,122 +2.9% |
| 2024 | $6,701 +3.3% | $240,158 +3% |
| 2023 | $6,484 +4.3% | $233,164 +3% |
| 2022 | $6,217 +1.2% | $226,373 +3% |
| 2021 | $6,142 +1.7% | $219,780 +1.4% |
| 2020 | $6,038 | $216,746 +2.3% |
| 2019 | $6,038 +0.7% | $211,873 +1.9% |
| 2018 | $5,996 +4% | $207,922 +2.1% |
| 2017 | $5,763 +3.9% | $203,645 +2.1% |
| 2016 | $5,550 +0.1% | $199,456 +0.7% |
| 2015 | $5,547 +5.5% | $198,070 +0.8% |
| 2014 | $5,259 | $196,498 +1.5% |
| 2013 | -- | $193,594 +1.7% |
| 2012 | -- | $190,358 -3.6% |
| 2011 | -- | $197,417 -17.4% |
| 2010 | -- | $238,931 -15% |
| 2009 | -- | $280,982 -13.9% |
| 2008 | -- | $326,281 -15% |
| 2007 | -- | $383,970 +326.6% |
| 2006 | -- | $90,000 |
| 2005 | -- | $90,000 |
Find assessor info on the county website
Neighborhood: 32065
Nearby homes
- $494,5004 bd3 ba2.5k sqft1119 Green Pine Cir, Orange Park, FL 32065Off Market
- $400,0004 bd2 ba1.9k sqft1127 Green Pine Cir, Orange Park, FL 32065Sold
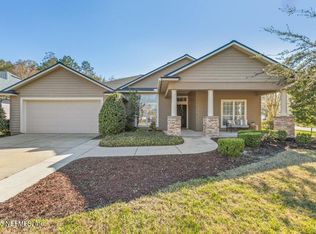
- $625,2004 bd4 ba3.4k sqft1267 Harbour Town Dr, Orange Park, FL 32065Off Market
- $555,5004 bd3 ba2.7k sqft1115 Green Pine Cir, Orange Park, FL 32065Off Market
- $686,5004 bd3 ba3.1k sqft1907 Eagles Point, Orange Park, FL 32065Off Market
- $340,0004 bd3 ba2.2k sqft1251 Harbour Town Dr, Orange Park, FL 32065Sold
- $542,0620.27 Acres1271 Harbour Town Dr, Orange Park, FL 32065Off Market
- $438,7003 bd3 ba2.4k sqft1118 Green Pine Cir, Orange Park, FL 32065Off Market
Nearby schools
GreatSchools rating
- 5/10DISCOVERY OAKS ELEMENTARYGrades: PK-6Distance: 0.7 mi
- 7/10Oakleaf Junior High SchoolGrades: 6-8Distance: 1.2 mi
- 7/10Oakleaf High SchoolGrades: PK,9-12Distance: 1.4 mi
Schools provided by the listing agent
- Elementary: Discovery Oaks
- Middle: Oakleaf Jr High
- High: Oakleaf High School
Source: realMLS. This data may not be complete. We recommend contacting the local school district to confirm school assignments for this home.
Get a cash offer in 3 minutes
Find out how much your home could sell for in as little as 3 minutes with a no-obligation cash offer.
Estimated market value
$549,900
Get a cash offer in 3 minutes
Find out how much your home could sell for in as little as 3 minutes with a no-obligation cash offer.
Estimated market value
$549,900
- Florida
- Clay County
- Orange Park
- 32065
- 1123 GREEN PINE Circle
Nearby cities
Nearby zip codes
Other Orange Park Topics
