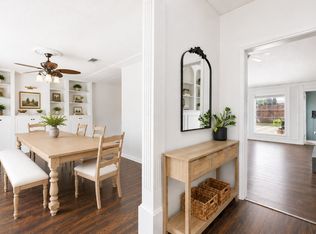
Step into a home filled with years of love, laughter and cherished memories thoughtfully refreshed for its next chapter!! This beautifully maintained one-owner home has been the heart of a family and has been tastefully updated with a clean, neutral palette that allows its warmth to be felt the moment you walk through the door. Nestled in a family-friendly neighborhood, it offers not just place to live but a community to truly feel at home. Conveniently located near Kennedale High School, shopping and dining. Inside, you'll find FOUR spacious bedrooms and a functional layout that works just as well for everyday life and hosting. Over the past year, the home has been extensively updated OVER $30k, giving you the peace of mind and a fresh, move-in-ready feel. Updates include BRAND NEW HVAC system, BRAND NEW luxury vinyl plank flooring throughout, and FRESH interior and exterior paint. Step outside and you'll find even more improvements, including a BRAND NEW garage door and back door, BRAND NEW ROOF featuring class 4 impact-resistant shingles. My oh my, what a huge help!! Bonus features include networking cable drops in every room and wall safe in bedroom 2! There is pride in their ownership! Now ready for the next family! Don't miss out on this opportunity!!
Pending
Price cut: $7.5K (6/15)
$347,500
1123 Greenview Ln, Kennedale, TX 76060
4beds
1,775sqft
Single Family Residence
Built in 1999
6,011 Square Feet Lot
$-- Zestimate®
$196/sqft
$-- HOA
What's special
Four spacious bedroomsBrand new garage doorBrand new hvac systemFunctional layout
- 98 days
- 13
- 1
Zillow last checked:
Listing updated:
Listed by:
Britt Hildreth 0717793,
Bear Creek Realty LLC 972-351-0428
Source: NTREIS,MLS#: 21280237
Facts & features
Interior
Bedrooms & bathrooms
- Bedrooms: 4
- Bathrooms: 2
- Full bathrooms: 2
Primary bedroom
- Level: First
- Dimensions: 13 x 17
Bedroom
- Level: First
- Dimensions: 10 x 11
Bedroom
- Level: First
- Dimensions: 10 x 13
Bedroom
- Level: First
- Dimensions: 16 x 10
Kitchen
- Level: First
- Dimensions: 18 x 11
Living room
- Level: First
- Dimensions: 17 x 24
Heating
- Central, Electric, Fireplace(s)
Cooling
- Central Air, Ceiling Fan(s), Electric
Appliances
- Included: Dishwasher, Electric Range, Electric Water Heater, Disposal, Refrigerator
- Laundry: Laundry in Utility Room
Features
- Eat-in Kitchen, High Speed Internet, Cable TV, Walk-In Closet(s)
- Flooring: Luxury Vinyl Plank
- Has basement: No
- Number of fireplaces: 1
- Fireplace features: Living Room, Wood Burning
Interior area
- Total interior livable area: 1,775 sqft
Video & virtual tour
Property
Parking
- Total spaces: 2
- Parking features: Driveway, Garage Faces Front, Garage, Garage Door Opener
- Attached garage spaces: 2
Features
- Levels: One
- Stories: 1
- Patio & porch: Rear Porch
- Exterior features: Rain Gutters
- Pool features: None
- Fencing: Wood
Lot
- Size: 6,011 Square Feet
- Features: Subdivision
Details
- Parcel number: 07318774
Construction
Type & style
- Home type: SingleFamily
- Architectural style: Traditional,Detached
- Property subtype: Single Family Residence
Materials
- Brick
- Foundation: Slab
- Roof: Composition,Shingle
Condition
- Year built: 1999
Utilities & green energy
- Sewer: Public Sewer
- Water: Public
- Utilities for property: Electricity Available, Phone Available, Sewer Available, Water Available, Cable Available
Community & HOA
Community
- Features: Playground, Curbs, Sidewalks
- Security: Smoke Detector(s)
- Subdivision: Rolling Acres Add
HOA
- Has HOA: No
Location
- Region: Kennedale
Financial & listing details
- Price per square foot: $196/sqft
- Tax assessed value: $334,046
- Annual tax amount: $7,224
- Date on market: 6/2/2026
- Cumulative days on market: 95 days
- Listing terms: Cash,Conventional,FHA,VA Loan
- Exclusions: none
Estimated market value
Not available
Estimated sales range
Not available
Not available
Price history
| Date | Event | Price |
|---|---|---|
| 7/21/2026 | Pending sale | $347,500$196/sqft |
Source: NTREIS #21280237 Report a problem | ||
| 6/15/2026 | Price change | $347,500-2.1%$196/sqft |
Source: NTREIS #21280237 Report a problem | ||
| 6/2/2026 | Listed for sale | $355,000$200/sqft |
Source: NTREIS #21280237 Report a problem | ||
Public tax history
| Year | Property taxes | Tax assessment |
|---|---|---|
| 2025 | $5,408 +2.1% | $334,046 |
| 2024 | $5,297 +9.1% | $334,046 -2.5% |
| 2023 | $4,856 -10.9% | $342,707 +18.1% |
| 2022 | $5,448 +1.5% | $290,080 +34.9% |
| 2021 | $5,366 -1.9% | $215,000 |
| 2020 | $5,469 +4% | $215,000 -8.1% |
| 2019 | $5,260 +7.1% | $233,880 +22.9% |
| 2018 | $4,913 +7.1% | $190,333 +3.1% |
| 2017 | $4,589 +10.3% | $184,543 +4.4% |
| 2016 | $4,160 +17.3% | $176,818 +15.3% |
| 2015 | $3,547 | $153,398 +18% |
| 2014 | $3,547 | $130,000 +5.9% |
| 2013 | -- | $122,800 +5.3% |
| 2012 | -- | $116,600 -4.2% |
| 2011 | -- | $121,700 -0.1% |
| 2010 | -- | $121,800 -4.5% |
| 2009 | -- | $127,600 -3.6% |
| 2008 | -- | $132,400 +4.7% |
| 2007 | -- | $126,500 |
| 2006 | -- | $126,500 |
| 2005 | -- | $126,500 +6.8% |
| 2004 | -- | $118,400 -4.3% |
| 2003 | -- | $123,700 +4.7% |
| 2002 | -- | $118,100 +14.4% |
| 2001 | -- | $103,200 |
| 2000 | -- | $103,200 |
Find assessor info on the county website
Monthly payment
Est. payment
Payment breakdown
Explore the cost of this home by adjusting the details. Changes won't be saved.Climate risks
Neighborhood: Southwest
Nearby schools
Schools provided by the listing agent
- Elementary: Delaney
- Middle: Arthur,Kennedale
- High: Kennedale
- District: Kennedale ISD
Source: NTREIS. This data may not be complete. We recommend contacting the local school district to confirm school assignments for this home.
Similar homes
- $364,9994 bd3 ba2.1k sqft7000 Cadillac Blvd, Arlington, TX 76016For Sale
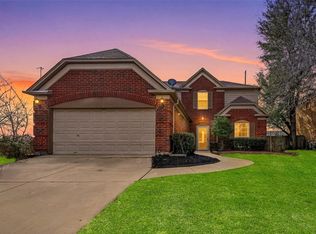 MLS ID #21334974, Amanda Rodriguez. NTREIS
 - $345,0004 bd3 ba2k sqft7020 Glenshire Dr, Arlington, TX 76002For Sale
 MLS ID #21351553, Nanette Ecklund-Luker. NTREIS
 - $359,0004 bd3 ba2k sqft5305 Faireast Ct, Arlington, TX 76018For Sale
 MLS ID #21354127, Henry Hinojoza. NTREIS
 - $369,9004 bd3 ba2.3k sqft4314 Steeplechase Trl, Arlington, TX 76016For Sale
 MLS ID #21292642, Monica Zerwas. NTREIS
