Have you ever dreamed of building a home and adding every amenity available from the builder? Welcome to 1123 Heritage Drive in Kootenai Creek Village (an over 55 community) where this has been accomplished for you. Built in 2019, this home has zero entry, wide hallways and doorways for easy access. As you step into the tiled foyer, you will see an open kitchen. As you walk through the living area you will exit into a screened porch with a view of St Mary's Peak! The home features two bedrooms, two bathrooms and an office/den. The shower in the primary bathroom is zero entry. Two vanities and a walk in closet complete the bathroom . There is on demand hot water, gas forced air heating and all doors and cabinets are alder, with the kitchen cabinets stained cherry. The appliances are all high end with convection oven and range making daily chores a dream. Laundry area has ample storage and pantry. The garage appears to be double, but actually has another bay to the back, lined with cabinets and shelving. This home is in a community with sidewalks for neighborhood walks, a walkway around the pond and on the other side of Kootenai Creek is a riparian area with trails for walking. There is a community room where meetings and various classes are held. Come enjoy a relaxed state of mind!
Closed
Price Unknown
1123 Heritage Dr, Stevensville, MT 59870
2beds
1,725sqft
Single Family Residence
Built in 2019
0.3 Acres Lot
$652,100 Zestimate®
$--/sqft
$2,460 Estimated rent
Home value
$652,100
$502,000 - $848,000
$2,460/mo
Zestimate® history
Owner options
List your home for rent
$2,460/mo
Rent Zestimate®
Find your next renter with Zillow Rental Manager. Plus, with online applications, you can quickly screen prospective tenants – for free.
$2,460/mo
Rent Zestimate®
Refinance and save
$290/mo
Est. payment
Refinancing to a lower rate could help reduce your monthly payments and save thousands over the life of the loan.
$290/mo
Est. payment
Explore your selling options
Work with a Zillow partner agent
Leverage their expertise and Zillow's premium Showcase listings to get your home seen by more buyers.
Get startedList with your own agent
Get your home in front of millions of buyers by listing it on Zillow.
Learn how to do itSell it yourself
Take full control of how buyers see your home on Zillow by listing For Sale by Owner (FSBO).
List your homeWhat's special
Walk in closetTwo bathroomsTwo bedroomsWide hallways and doorwaysTiled foyerOpen kitchen
Zillow last checked:
Listing updated:
Listed by:
Cindy Slagel 406-529-2774,
Exit Realty Bitterroot Valley North
Bought with:
Susan L Hardin, RRE-BRO-LIC-10170
Berkshire Hathaway HomeServices - Hamilton
Source: MRMLS,MLS#: 30044158
Facts & features
Interior
Bedrooms & bathrooms
- Bedrooms: 2
- Bathrooms: 2
- Full bathrooms: 1
- 3/4 bathrooms: 1
Heating
- Forced Air, Gas
Cooling
- Central Air
Appliances
- Included: Dryer, Dishwasher, Disposal, Microwave, Range, Refrigerator, Washer
Features
- Basement: Crawl Space
- Has fireplace: No
Interior area
- Total interior livable area: 1,725 sqft
- Finished area below ground: 0
Property
Parking
- Total spaces: 2
- Parking features: Garage
- Garage spaces: 2
Features
- Stories: 1
- Patio & porch: Screened
- Has view: Yes
- View description: Mountain(s), Residential, Trees/Woods
Lot
- Size: 0.3 Acres
- Features: Landscaped, Sprinklers In Ground, Level
- Topography: Level
Details
- Parcel number: 13176421406020000
- Special conditions: Standard
Construction
Type & style
- Home type: SingleFamily
- Architectural style: Ranch
- Property subtype: Single Family Residence
Materials
- Foundation: Poured
- Roof: Asphalt
Condition
- New construction: No
- Year built: 2019
Utilities & green energy
- Sewer: Private Sewer, Septic Tank
- Water: Community/Coop
- Utilities for property: Cable Available, Electricity Available, Natural Gas Available, Phone Available, Underground Utilities
Community & HOA
HOA
- Has HOA: Yes
- Amenities included: See Remarks
- Services included: See Remarks
- HOA fee: $290 monthly
- HOA name: Kootenai Creek Village Owners Association
Location
- Region: Stevensville
Financial & listing details
- Tax assessed value: $579,437
- Annual tax amount: $2,185
- Date on market: 3/28/2025
- Listing agreement: Exclusive Right To Sell
Price history
| Date | Event | Price |
|---|---|---|
| 7/28/2025 | Sold | -- |
Source:  MRMLS #30044158 Report a problem MRMLS #30044158 Report a problem | ||
| 4/1/2025 | Contingent | $605,000$351/sqft |
Source:  Exit Realty #30044158 Report a problem Exit Realty #30044158 Report a problem | ||
| 3/28/2025 | Listed for sale | $605,000$351/sqft |
Source: MRMLS #30044158 Report a problem | ||
Public tax history
| Year | Property taxes | Tax assessment |
|---|---|---|
| 2025 | $2,349 +12.5% | $574,300 +20.7% |
| 2024 | $2,089 -18.2% | $476,000 |
| 2023 | $2,554 +4.5% | $476,000 +35.3% |
| 2022 | $2,443 -0.2% | $351,800 |
| 2021 | $2,448 +12.4% | $351,800 +21.9% |
| 2020 | $2,178 +643.2% | $288,600 +603.5% |
| 2019 | $293 -10.5% | $41,026 -6.3% |
| 2018 | $327 +1.3% | $43,780 |
| 2017 | $323 +16.8% | $43,780 +16.3% |
| 2016 | $277 -0.4% | $37,638 |
| 2015 | $278 -36.9% | $37,638 +5.7% |
| 2014 | $440 | $35,596 |
Find assessor info on the county website
Neighborhood: 59870
Nearby homes
- $575,6002 bd2 ba1.9k sqft1135 Heritage Dr, Stevensville, MT 59870Off Market
- $299,2003 bd4 ba3.1k sqft1183 Heritage Dr, Stevensville, MT 59870Off Market
- $593,6003 bd2 ba1.8k sqft1109 Heritage Dr, Stevensville, MT 59870Off Market
- $167,3002 bd2 ba1.5k sqft131 Pond Ave, Stevensville, MT 59870Off Market
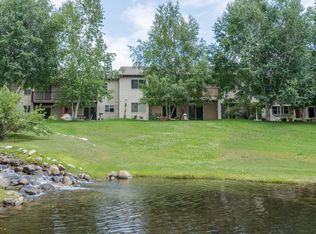
- $232,9003 bd3 ba1.6k sqft1191 Heritage Dr, Stevensville, MT 59870Off Market
- $474,3002 bd2 ba1.3k sqft1128 Heritage Dr, Stevensville, MT 59870Off Market
- $227,6003 bd3 ba1.5k sqft1187 Pond Ave, Stevensville, MT 59870Off Market
- $144,8002 bd2 ba1.3k sqft1151 Heritage Dr, Stevensville, MT 59870Off Market
Nearby schools
GreatSchools rating
- 4/10Stevensville K-6Grades: PK-6Distance: 1.8 mi
- 5/10Stevensville 7-8Grades: 7-8Distance: 1.8 mi
- 7/10Stevensville High SchoolGrades: 9-12Distance: 1.8 mi
- Montana
- Ravalli County
- Stevensville
- 59870
- 1123 Heritage Dr
Nearby cities
Nearby zip codes
Other Stevensville Topics
