Skip main navigation
Sold for $816,000
Street View
  • $816,000

    1123 Hickory Hill Dr, Rochester Hills, MI 48309

    4beds
    3,946sqft
    Single Family Residence
    Built in 1976
    10,454.4 Square Feet Lot
    $816,600 Zestimate®
    $207/sqft
    $3,849 Estimated rent

    Home value

    $816,600

    $776,000 - $857,000

    $3,849/mo

    Zestimate® history
    Loading
    Loading...

    Owner options

    List your home for rent

    $3,849/mo

    Rent Zestimate®

    Find your next renter with Zillow Rental Manager. Plus, with online applications, you can quickly screen prospective tenants – for free.

    Learn more

    $3,849/mo

    Rent Zestimate®

    Refinance and save

    $5,372/mo

    Est. payment

    Refinancing to a lower rate could help reduce your monthly payments and save thousands over the life of the loan.

    See today's rates

    $5,372/mo

    Est. payment

    Explore your selling options

    Work with a Zillow partner agent

    Leverage their expertise and Zillow's premium Showcase listings to get your home seen by more buyers.

    Get started

    List with your own agent

    Get your home in front of millions of buyers by listing it on Zillow.

    Learn how to do it

    Sell it yourself

    Take full control of how buyers see your home on Zillow by listing For Sale by Owner (FSBO).

    List your home

    What's special

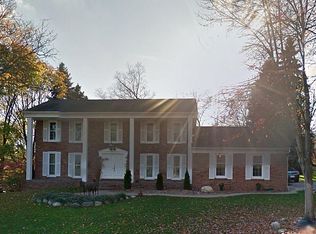
    Welcome to a lifestyle of leisure and elegance. Nestled directly on the tranquil and beautiful 7th hole of the prestigious Great Oaks Country Club, this home offers breathtaking fairway and wooded views. Impeccably cared for and updated, this residence radiates a sense of warmth and comfort from the moment you arrive. Whether you are hosting intimate family dinners or grand holiday gatherings, this house is a true entertainer’s dream. The foyer opens to stunning hardwood flooring that flows throughout the stairway and hallways, living room, and formal dining room. The heart of the home is the knockout kitchen, which serves as a centerpiece any cook would welcome and appreciate. Moving on to the spacious family room, there's a fireplace and convenient wet bar, making it the ultimate spot to relax. The family room also opens to the multilevel custom deck outside complete with step-lighting and spectacular landscaping and hardscape. Last but not least, the first-floor office provides the ultimate space for all your work-from-home needs. The primary suite on the second floor is a sanctuary of its own. It features a spacious layout with an ensuite bathroom, a generous walk-in closet, and a dedicated dressing area. The highlight of this retreat is the private balcony—the perfect spot to enjoy your morning coffee or a great book while taking in the amazing golf course views. Natural light pours into every room through new windows installed just last year, creating a bright and airy feel throughout this home. The comfy, cozy walkout basement is a complete living suite, ideal for guests or multi-generational living. It includes a dedicated family room, an additional bedroom, a full bathroom, and a full kitchen for complete independence. Beyond the living spaces, storage abounds throughout the entire house, ensuring a place for everything. Don't miss this rare opportunity to own this gem! Excluded from sale: deck speakers/mounts/TV, ext wall hanging on the patio.

    Zillow last checked:

    Listing updated:

    Listed by:

    Annette Cook 248-705-7704,

    HomePointe Realty LLC,

    Morgan Russo 586-864-3699,

    HomePointe Realty LLC

    Bought with:

    Kimberly Feghali, 6501319276

    Berkshire Hathaway HomeServices Kee Realty

    Source: Realcomp II,MLS#: 20261033429MLS Logo

    Facts & features

    Interior

    Bedrooms & bathrooms
    • Bedrooms: 4
    • Bathrooms: 4
    • Full bathrooms: 3
    • 1/2 bathrooms: 1
    Primary bedroom
    • Level: Second
    • Area: 322
    • Dimensions: 14 X 23
    Bedroom
    • Level: Second
    • Area: 132
    • Dimensions: 12 X 11
    Bedroom
    • Level: Second
    • Area: 180
    • Dimensions: 12 X 15
    Bedroom
    • Level: Basement
    • Area: 117
    • Dimensions: 13 X 9
    Primary bathroom
    • Level: Second
    • Area: 72
    • Dimensions: 8 X 9
    Other
    • Level: Second
    • Area: 50
    • Dimensions: 10 X 5
    Other
    • Level: Basement
    • Area: 36
    • Dimensions: 6 X 6
    Other
    • Level: Entry
    • Area: 25
    • Dimensions: 5 X 5
    Dining room
    • Level: Entry
    • Area: 168
    • Dimensions: 14 X 12
    Family room
    • Level: Entry
    • Area: 330
    • Dimensions: 22 X 15
    Family room
    • Level: Basement
    • Area: 456
    • Dimensions: 12 X 38
    Kitchen
    • Level: Entry
    • Area: 264
    • Dimensions: 11 X 24
    Other
    • Level: Basement
    • Area: 195
    • Dimensions: 13 X 15
    Laundry
    • Level: Entry
    • Area: 50
    • Dimensions: 10 X 5
    Living room
    • Level: Entry
    • Area: 238
    • Dimensions: 14 X 17
    Heating
    • Forced Air, Natural Gas
    Cooling
    • Central Air
    Appliances
    • Included: Built In Electric Oven, Built In Refrigerator, Dishwasher, Disposal, Dryer, Electric Cooktop, Microwave, Washer
    • Laundry: Laundry Room
    Features
    • Basement: Finished,Walk Out Access
    • Has fireplace: Yes
    • Fireplace features: Family Room
    Interior area
    • Total interior livable area: 3,946 sqft
    • Finished area above ground: 2,746
    • Finished area below ground: 1,200

    Property

    Parking
    • Total spaces: 2
    • Parking features: Two Car Garage, Attached
    • Attached garage spaces: 2
    Features
    • Levels: Two
    • Stories: 2
    • Entry location: GroundLevelwSteps
    • Pool features: None
    • Fencing: Fencing Requiredwith Pool
    Lot
    • Size: 10,454 sqft
    • Dimensions: 106 x 100
    Details
    • Parcel number: 1509228003
    • Special conditions: Short Sale No,Standard

    Construction

    Type & style
    • Home type: SingleFamily
    • Architectural style: Colonial
    • Property subtype: Single Family Residence
    Materials
    • Brick
    • Foundation: Basement, Poured, Sump Pump
    Condition
    • New construction: No
    • Year built: 1976

    Utilities & green energy

    • Sewer: Public Sewer
    • Water: Public

    Community & neighborhood

    Location
    • Region: Rochester Hills
    • Subdivision: GREAT OAKS WESTNO 2

    HOA & financial

    HOA
    • Has HOA: Yes
    • HOA fee: $103 annually

    Other

    Other facts
    • Listing agreement: Exclusive Right To Sell
    • Listing terms: Cash,Conventional

    Price history

    DateEventPrice
    6/22/2026Sold$816,000+2.1%$207/sqft
    Source: Realcomp II #20261033429 Report a problem
    5/20/2026Pending sale$799,000$202/sqft
    Source: Realcomp II #20261033429 Report a problem
    5/15/2026Listed for sale$799,000+75.6%$202/sqft
    Source: Realcomp II #20261033429 Report a problem
    3/3/2020Sold$455,000-4.2%$115/sqft
    Source: Public Record Report a problem
    2/13/2020Pending sale$475,000$120/sqft
    Source: Real Estate One #219107816 Report a problem
    12/9/2019Listed for sale$475,000$120/sqft
    Source: Real Estate One #219107816 Report a problem

    Public tax history

    YearProperty taxesTax assessment
    2024-- $279,310 +7.1%
    2023-- $260,880 +20.3%
    2022-- $216,810 +3.4%
    2021-- $209,750 +2.6%
    2020-- $204,510 +3.7%
    2019-- $197,170 +1.4%
    2018$4,718 +2%$194,440 +2.2%
    2017$4,626 $190,310 +8.4%
    2015-- $175,500 +13.2%
    2014-- $155,060 +18.2%
    2011-- $131,180 -19.9%
    2010-- $163,780
    2009-- $163,780 -7.8%
    2003-- $177,690 +11.2%
    2002-- $159,790 +29.2%
    2001$3,746 +7.5%$123,700 +3.2%
    2000$3,486 $119,870

    Find assessor info on the county website

    Neighborhood: 48309

    Nearby schools

    GreatSchools rating
    Get a cash offer in 3 minutes
    Find out how much your home could sell for in as little as 3 minutes with a no-obligation cash offer.
    Estimated market value
    $816,600
    Get a cash offer in 3 minutes
    Find out how much your home could sell for in as little as 3 minutes with a no-obligation cash offer.
    Estimated market value
    $816,600