Skip main navigation
Closed
  • $153,000

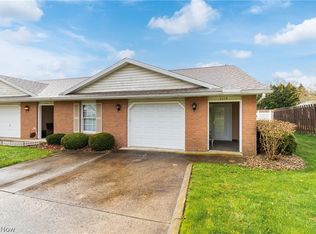
    1123 Hillcrest Dr, Ashland, OH 44805

    2beds
    1,120sqft
    Condominium
    Built in 1987
    -- sqft lot
    $162,100 Zestimate®
    $137/sqft
    $1,076 Estimated rent

    Home value

    $162,100

    Estimated sales range

    Not available

    $1,076/mo

    Zestimate® history
    Loading
    Loading...

    Owner options

    List your home for rent

    $1,076/mo

    Rent Zestimate®

    Find your next renter with Zillow Rental Manager. Plus, with online applications, you can quickly screen prospective tenants – for free.

    Learn more

    $1,076/mo

    Rent Zestimate®

    Refinance and save

    $1,187/mo

    Est. payment

    Refinancing to a lower rate could help reduce your monthly payments and save thousands over the life of the loan.

    See today's rates

    $1,187/mo

    Est. payment

    Explore your selling options

    Work with a Zillow partner agent

    Leverage their expertise and Zillow's premium Showcase listings to get your home seen by more buyers.

    Get started

    List with your own agent

    Get your home in front of millions of buyers by listing it on Zillow.

    Learn how to do it

    Sell it yourself

    Take full control of how buyers see your home on Zillow by listing For Sale by Owner (FSBO).

    List your home

    What's special

    Sliding doorsAir conditioning systemNewer vinyl flooringAmple storage space
    STOP! Before you go any further, I urge you to take a look at this incredible 2 bedroom 1 bathroom condo. It offers ample storage space, ensuring you never have to worry about clutter. Additionally, the air conditioning system was replace just a year and a half ago, guaranteeing your comfort. On top of that, newer vinyl flooring was installed in the kitchen, living room and bathroom, enhancing the overall aesthetic and functionality of the space. The dining room has sliding doors that open up to a concrete patio for your summer enjoyment.

    Zillow last checked:

    Listing updated:

    Listed by:

    Steve Burgan Stevenburgan@howardhanna.com330-464-5290,

    Howard Hanna

    Bought with:

    Tracy Jones, 2022006975

    Keller Williams Elevate

    Source: MLS Now,MLS#: 5091407Originating MLS: Wayne Holmes Association of REALTORS

    Facts & features

    Interior

    Bedrooms & bathrooms
    • Bedrooms: 2
    • Bathrooms: 1
    • Full bathrooms: 1
    • Main level bathrooms: 1
    • Main level bedrooms: 2
    Bedroom
    • Description: Flooring: Carpet
    • Level: First
    • Dimensions: 12 x 15
    Bedroom
    • Description: Flooring: Carpet
    • Level: First
    • Dimensions: 11 x 12
    Kitchen
    • Description: Flooring: Luxury Vinyl Tile
    • Features: Granite Counters
    • Level: First
    • Dimensions: 7 x 13
    Living room
    • Description: Flooring: Luxury Vinyl Tile
    • Level: First
    • Dimensions: 12 x 18
    Heating
    • Baseboard
    Cooling
    • Central Air, Ceiling Fan(s)
    Appliances
    • Laundry: In Hall
    Features
    • Has basement: No
    • Has fireplace: No
    Interior area
    • Total structure area: 1,120
    • Total interior livable area: 1,120 sqft
    • Finished area above ground: 1,120

    Property

    Parking
    • Parking features: Attached, Garage
    • Attached garage spaces: 1
    Features
    • Levels: One
    • Stories: 1
    • On waterfront: Yes
    Details
    • Parcel number: p44071007600

    Construction

    Type & style
    • Home type: Condo
    • Architectural style: Ranch
    • Property subtype: Condominium
    Materials
    • Brick, Vinyl Siding
    • Roof: Asphalt,Fiberglass
    Condition
    • Year built: 1987

    Utilities & green energy

    • Sewer: Public Sewer
    • Water: Public

    Community & HOA

    HOA
    • Has HOA: Yes
    • Services included: Insurance, Maintenance Grounds, Reserve Fund, Sewer, Snow Removal, Trash, Water
    • HOA fee: $180 monthly
    • HOA name: Hillcrest Condo Association
    Location
    • Region: Ashland

    Financial & listing details

    • Price per square foot: $137/sqft
    • Tax assessed value: $102,890
    • Annual tax amount: $1,277
    • Date on market: 12/24/2024
    • Cumulative days on market: 34 days
    • Listing agreement: Exclusive Right To Sell

    Price history

    DateEventPrice
    3/6/2025Sold$153,000-2.9%$137/sqft
    Source: Public Record Report a problem
    1/27/2025Pending sale$157,500$141/sqft
    Source: MLS Now #5091407 Report a problem
    12/24/2024Listed for sale$157,500+26%$141/sqft
    Source: MLS Now #5091407 Report a problem
    3/29/2023Sold$125,000-3.8%$112/sqft
    Source: Public Record Report a problem
    2/7/2023Listed for sale$130,000+38.3%$116/sqft
    Source: Owner Report a problem
    4/27/2007Sold$94,000$84/sqft
    Source: MAR #10207878 Report a problem

    Public tax history

    YearProperty taxesTax assessment
    2025$1,273 +2.4%$36,010
    2024$1,244 -2.6%$36,010
    2023$1,277 -1.1%$36,010 +25%
    2022$1,291 +5.5%$28,810
    2021$1,223 $28,810
    2020$1,223 -2.8%$28,810 +5.5%
    2019$1,259 -0.9%$27,310
    2018$1,270 +66%$27,310
    2017$765 $27,310 +10%
    2016$765 +0.9%$24,830
    2015$758 -15%$24,830 -9.2%
    2013$892 +1.6%$27,340
    2012$878 +7.4%$27,340
    2011$817 -7.4%$27,340 -10%
    2010$882 $30,370
    Find assessor info on the county website

    Neighborhood: 44805

    Nearby schools

    GreatSchools rating
    Schools provided by the listing agent
    • District: Ashland CSD - 301

    Source: MLS Now. This data may not be complete. We recommend contacting the local school district to confirm school assignments for this home.

    Get pre-qualified for a loan
    At Zillow Home Loans, we can pre-qualify you in as little as 5 minutes with no impact to your credit score.

    An equal housing lender. NMLS #10287.

    Sell for more on Zillow
    Get a Zillow Showcase℠ listing at no additional cost and you could sell for .
    $162,100
    2% more
    +$3,242
    With Zillow Showcase(estimated)
    $165,342