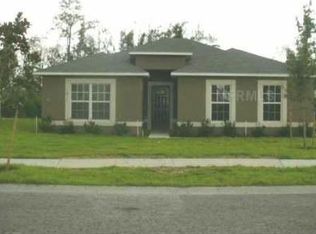
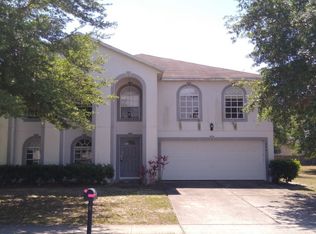
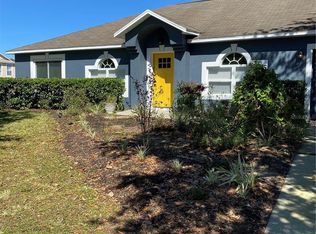
Lush Landscaping surrounds this two story corner lot home. Two story foyer entry way with arches and niches, compliment this area along with plenty of natural light from the window over the leaded glass front door. All of the bedrooms are located on the second floor, with recently installed hardwood flooring. The spacious master suite includes vaulted ceilings, his and hers closets, garden tub with separate shower. Tile is throughout the first floor including the garage and patio. The formal living and dining rooms are in separate areas. The kitchen is opened up onto the family room and separated by a breakfast bar. The kitchen features two walk in pantries, island and new stainless steel appliances. This room has sliding glass doors leading out to the screened in lanai and back patio area, covered by a pergola. The back yard features magnificent trees to include: magnolia, mango, banana, papaya, lemon and more. Additional features include: water softener, solar panels, garage screen enclosed doors. This is a wonderful family home & is the Sunbury model floor plan.
This property is not currently displayed as for sale or rent on Zillow. This may be different from what's on other websites or public sources.