Skip main navigation
Closed
  • $575,000

    1123 Inglewood Dr, Nashville, TN 37216

    4beds
    2,360sqft
    Single Family Residence, Residential
    Built in 1954
    0.33 Acres Lot
    $698,900 Zestimate®
    $244/sqft
    $2,770 Estimated rent

    Home value

    $698,900

    $643,000 - $762,000

    $2,770/mo

    Zestimate® history
    Loading
    Loading...

    Owner options

    List your home for rent

    $2,770/mo

    Rent Zestimate®

    Find your next renter with Zillow Rental Manager. Plus, with online applications, you can quickly screen prospective tenants – for free.

    Learn more

    $2,770/mo

    Rent Zestimate®

    Refinance and save

    $3,372/mo

    Est. payment

    Refinancing to a lower rate could help reduce your monthly payments and save thousands over the life of the loan.

    See today's rates

    $3,372/mo

    Est. payment

    Explore your selling options

    Work with a Zillow partner agent

    Leverage their expertise and Zillow's premium Showcase listings to get your home seen by more buyers.

    Get started

    List with your own agent

    Get your home in front of millions of buyers by listing it on Zillow.

    Learn how to do it

    Sell it yourself

    Take full control of how buyers see your home on Zillow by listing For Sale by Owner (FSBO).

    List your home

    What's special

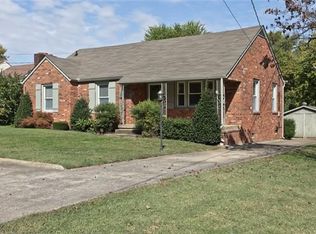
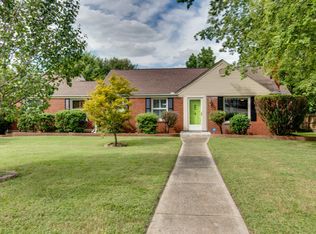
    Priced to sell quickly in great Inglewood neighborhood near convenient Briley Pkwy. Investment property potential. New architectural roof, new crawlspace renovations, 4 bedrooms, 2 baths, large rec room with wood-burning fireplace, extra large deck (33x16), level back yard & privacy fence - excellent for entertaining. Ready for you to customize interior with your design and upgrades. Spacious, private primary suite with walk-in closet/laundry room combination. Lots of closets & storage including storage building (20x12) in back yard. Plenty of parking. Convenient to shopping, restaurants, Opry Mills, downtown Nashville & the airport.

    Zillow last checked:

    Listing updated:

    Listed by:

    Becky St. John 615-419-2601,

    Pilkerton Realtors

    Bought with:

    Ashley Morrison, 320810

    simpliHOM

    Source: RealTracs MLS as distributed by MLS GRID,MLS#: 2687673MLS Logo

    Facts & features

    Interior

    Bedrooms & bathrooms
    • Bedrooms: 4
    • Bathrooms: 2
    • Full bathrooms: 2
    • Main level bedrooms: 4
    Bedroom 1
    • Features: Suite
    • Level: Suite
    • Area: 234 Square Feet
    • Dimensions: 18x13
    Bedroom 2
    • Area: 120 Square Feet
    • Dimensions: 12x10
    Bedroom 3
    • Area: 121 Square Feet
    • Dimensions: 11x11
    Bedroom 4
    • Area: 154 Square Feet
    • Dimensions: 14x11
    Bonus room
    • Features: Main Level
    • Level: Main Level
    • Area: 456 Square Feet
    • Dimensions: 24x19
    Dining room
    • Features: Separate
    • Level: Separate
    • Area: 110 Square Feet
    • Dimensions: 11x10
    Kitchen
    • Features: Eat-in Kitchen
    • Level: Eat-in Kitchen
    • Area: 160 Square Feet
    • Dimensions: 20x8
    Living room
    • Features: Separate
    • Level: Separate
    • Area: 198 Square Feet
    • Dimensions: 18x11
    Heating
    • Central, Electric, Natural Gas
    Cooling
    • Central Air, Electric, Wall/Window Unit(s)
    Appliances
    • Included: Dishwasher, Dryer, Microwave, Washer, Electric Oven, Cooktop
    • Laundry: Electric Dryer Hookup, Washer Hookup
    Features
    • Ceiling Fan(s), Extra Closets, Pantry
    • Flooring: Carpet, Wood, Tile, Vinyl
    • Basement: Crawl Space
    • Number of fireplaces: 2
    • Fireplace features: Electric, Wood Burning
    Interior area
    • Total structure area: 2,360
    • Total interior livable area: 2,360 sqft
    • Finished area above ground: 2,360

    Property

    Parking
    • Parking features: Driveway, Gravel, On Street
    • Has uncovered spaces: Yes
    Features
    • Levels: One
    • Stories: 1
    • Patio & porch: Porch, Covered, Deck
    • Fencing: Privacy
    Lot
    • Size: 0.33 Acres
    • Dimensions: 86 x 170
    • Features: Level
    Details
    • Parcel number: 06103016900
    • Special conditions: Standard

    Construction

    Type & style
    • Home type: SingleFamily
    • Architectural style: Ranch
    • Property subtype: Single Family Residence, Residential
    Materials
    • Brick, Vinyl Siding
    • Roof: Shingle
    Condition
    • New construction: No
    • Year built: 1954

    Utilities & green energy

    • Sewer: Public Sewer
    • Water: Public
    • Utilities for property: Electricity Available, Water Available

    Community & HOA

    Community
    • Security: Smoke Detector(s)
    • Subdivision: Inglewood Heights
    HOA
    • Has HOA: No
    Location
    • Region: Nashville

    Financial & listing details

    • Price per square foot: $244/sqft
    • Tax assessed value: $678,100
    • Annual tax amount: $3,036
    • Date on market: 8/5/2024
    • Electric utility on property: Yes

    Price history

    DateEventPrice
    10/21/2024Sold$575,000+0%$244/sqft
    Source: RealTracs MLS as distributed by MLS GRID #2687673 Report a problem
    10/13/2024Pending sale$574,900$244/sqft
    Source: RealTracs MLS as distributed by MLS GRID #2687673 Report a problem
    9/20/2024Contingent$574,900$244/sqft
    Source: RealTracs MLS as distributed by MLS GRID #2687673 Report a problem
    8/5/2024Listed for sale$574,900-4.2%$244/sqft
    Source: RealTracs MLS as distributed by MLS GRID #2687673 Report a problem
    7/29/2024Listing removed--
    Source: RealTracs MLS as distributed by MLS GRID #2652860 Report a problem
    6/28/2024Price change$599,860-4%$254/sqft
    Source: RealTracs MLS as distributed by MLS GRID #2652860 Report a problem
    6/12/2024Price change$624,860-2.2%$265/sqft
    Source: RealTracs MLS as distributed by MLS GRID #2652860 Report a problem
    6/5/2024Listed for sale$638,600$271/sqft
    Source: RealTracs MLS as distributed by MLS GRID #2652860 Report a problem
    5/25/2024Contingent$638,600$271/sqft
    Source: RealTracs MLS as distributed by MLS GRID #2652860 Report a problem
    5/16/2024Price change$638,600-3%$271/sqft
    Source: RealTracs MLS as distributed by MLS GRID #2652860 Report a problem
    5/10/2024Listed for sale$658,600$279/sqft
    Source: RealTracs MLS as distributed by MLS GRID #2652860 Report a problem

    Public tax history

    YearProperty taxesTax assessment
    2025$4,770 +57.1%$169,525 +81.7%
    2024$3,036 $93,300
    2023$3,036 $93,300
    2022$3,036 -1%$93,300
    2021$3,068 -5.8%$93,300 +20.9%
    2020$3,257 +33.8%$77,150
    2019$2,434 $77,150
    2018$2,434 $77,150
    2017-- $77,150 +78.6%
    2016$2,434 +24.8%$43,200
    2015$1,951 $43,200
    2014$1,951 $43,200
    2013-- $43,200 +0.9%
    2012-- $42,800
    2011-- $42,800
    2010-- $42,800
    2009-- $42,800 +18.1%
    2008-- $36,250
    2007-- $36,250
    2006-- --
    2005-- --
    2004-- --
    2003-- --
    2002-- --
    2001-- --
    2000-- --
    Find assessor info on the county website

    Neighborhood: Inglewood Court United

    Nearby schools

    GreatSchools rating
    Schools provided by the listing agent
    • Elementary: Dan Mills Elementary
    • Middle: Isaac Litton Middle
    • High: Stratford STEM Magnet School Upper Campus

    Source: RealTracs MLS as distributed by MLS GRID. This data may not be complete. We recommend contacting the local school district to confirm school assignments for this home.

    Get a cash offer in 3 minutes
    Find out how much your home could sell for in as little as 3 minutes with a no-obligation cash offer.
    Estimated market value
    $698,900
    Get a cash offer in 3 minutes
    Find out how much your home could sell for in as little as 3 minutes with a no-obligation cash offer.
    Estimated market value
    $698,900