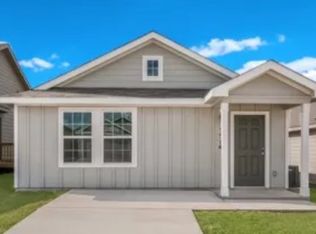
Welcome to this recently built, spacious 4-bedroom home offering plenty of room to spread out, including a huge game room perfect for entertaining, a media room, home office, or additional living space. The home features an open-concept floor plan, modern kitchen, spacious bedrooms, and generous living areas. Enjoy a fantastic location facing the golf course and just minutes from the lake. The community features beautiful amenities, including a resort-style pool, walking trails, and outdoor recreation areas. Conveniently located minutes from Loop 410, with easy access to Texas A&M University-San Antonio, Toyota Motor Manufacturing, Downtown San Antonio, major employers, shopping, dining, and entertainment. Ready for move-in! Schedule your private showing to make this beautiful home yours.
House for rent
Singlefamily
Available now
Air conditioner, central air
Dryer connection laundry
Central
What's special
Home officeResort-style poolOpen-concept floor planSpacious bedroomsModern kitchenAdditional living spaceOutdoor recreation areas
- 17 days |
- -- |
- -- |
Zillow last checked:
Listing updated:
Travel times

Let’s turn your rent into credit progress
Build credit history with every on-time payment and get credit for the payment you’re already making.
Facts & features
Interior
Bedrooms & bathrooms
- Bedrooms: 4
- Bathrooms: 6
- Full bathrooms: 4
- 1/2 bathrooms: 2
Heating
- Central
Cooling
- Air Conditioner, Central Air
Appliances
- Included: Dishwasher, Garbage Disposal, Microwave Oven, Refrigerator, Stove/Range
- Laundry: Dryer Connection, Hookups, Main Level, Washer Hookup
Features
- Eat-in Kitchen, Living/Dining Room Combo, One Living Area, Utility Room Inside, Walk-In Closet(s)
- Flooring: Carpet, Vinyl
Interior area
- Total interior livable area: 1,861 sqft
Property
Parking
- Details: Contact manager
Features
- Stories: 2
- Exterior features: Basketball Court, Living/Dining Room Combo, One Living Area, Tennis Court(s), Utility Room Inside
- Pool features: Contact manager
Details
- Parcel number: 1400392
Construction
Type & style
- Home type: SingleFamily
- Property subtype: SingleFamily
Materials
- Roof: Composition
Condition
- Year built: 2024
Community & HOA
Community
- Features: Tennis Court(s)
HOA
- Amenities included: Basketball Court, Tennis Court(s)
Location
- Region: San Antonio
Financial & listing details
- Lease term: Max # of Months (18),Min # of Months (12)
Nearby apartments for rent


Price history
| Date | Event | Price |
|---|---|---|
| 10/9/2026 | Listed for rent | $1,800-5.3%$1/sqft |
Source: LERA MLS #2022545 Report a problem | ||
| 10/1/2026 | Sold | -- |
Source:  LERA MLS #1958642 Report a problem LERA MLS #1958642 Report a problem | ||
| 8/31/2026 | Pending sale | $190,000$102/sqft |
Source: Kuper Sotheby's International Realty #1958642 Report a problem | ||
| 8/28/2026 | Contingent | $190,000$102/sqft |
Source: LERA MLS #1958642 Report a problem | ||
| 6/12/2026 | Price change | $190,000-8.4%$102/sqft |
Source: LERA MLS #1958642 Report a problem | ||
| 5/1/2026 | Price change | $207,500-5.6%$111/sqft |
Source: LERA MLS #1958642 Report a problem | ||
| 4/16/2026 | Listed for sale | $219,900+6.7%$118/sqft |
Source: LERA MLS #1958642 Report a problem | ||
| 4/7/2026 | Listing removed | $1,900$1/sqft |
Source: Zillow Rentals Report a problem | ||
| 3/21/2026 | Listed for rent | $1,900+2.7%$1/sqft |
Source: Zillow Rentals Report a problem | ||
| 6/28/2024 | Listing removed | -- |
Source: Zillow Rentals Report a problem | ||
| 6/17/2024 | Listed for rent | $1,850$1/sqft |
Source: Zillow Rentals Report a problem | ||
| 5/30/2024 | Sold | -- |
Source: LERA MLS #1766093 Report a problem | ||
| 4/30/2024 | Pending sale | $205,999$111/sqft |
Source: LERA MLS #1766093 Report a problem | ||
| 4/23/2024 | Price change | $205,999-1.9%$111/sqft |
Source: LERA MLS #1766093 Report a problem | ||
| 4/14/2024 | Price change | $209,999-0.9%$113/sqft |
Source:  Lennar Homes Report a problem Lennar Homes Report a problem | ||
| 4/13/2024 | Price change | $211,999-1.4%$114/sqft |
Source: LERA MLS #1766093 Report a problem | ||
| 4/12/2024 | Price change | $214,999+1.4%$116/sqft |
Source: LERA MLS #1766093 Report a problem | ||
| 4/11/2024 | Price change | $211,999-1.4%$114/sqft |
Source: Lennar Homes Report a problem | ||
| 4/9/2024 | Price change | $214,999-0.5%$116/sqft |
Source: Lennar Homes Report a problem | ||
| 4/7/2024 | Price change | $215,999-1.4%$116/sqft |
Source: Lennar Homes Report a problem | ||
| 4/5/2024 | Price change | $218,999-0.5%$118/sqft |
Source: Lennar Homes Report a problem | ||
| 4/4/2024 | Price change | $219,999-1.8%$118/sqft |
Source: Lennar Homes Report a problem | ||
| 3/31/2024 | Price change | $223,999-0.9%$120/sqft |
Source: Lennar Homes Report a problem | ||
| 3/30/2024 | Listed for sale | $225,999-1.7%$121/sqft |
Source: Lennar Homes Report a problem | ||
| 3/21/2024 | Listing removed | $229,999$124/sqft |
Source: Lennar Homes Report a problem | ||
| 3/16/2024 | Listed for sale | $229,999$124/sqft |
Source: Lennar Homes Report a problem | ||