Skip main navigation
For sale
  • C$3,950,000

    1123 Keith Rd, West Vancouver, BC V7T 1M7

    6beds
    4,260sqft
    Single Family Residence
    Built in 2010
    6,969 Square Feet Lot
    $-- Zestimate®
    C$927/sqft
    C$-- HOA

    What's special

    Well-appointed wok kitchenTwo front-facing decksPrivate rear patioQuiet one-way street
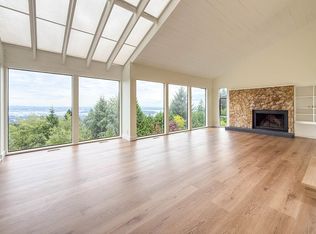
    Exceptional opportunity in the heart of Ambleside! Built in 2010, this beautifully designed residence offers over 4,200 sqft of living space across 3 levels, featuring 6 bedrooms and 7 bathrooms, including a bright walk-out 1-bedroom suite. Enjoy lovely water & Lions Gate Bridge views, 9-foot ceilings on the main floor, a well-appointed wok kitchen and a spacious primary suite with vaulted ceilings. Outdoor living is enhanced by two front-facing decks and a private rear patio. The 7,000 sqft low-maintenance lot is ideally situated on a quiet one-way street, just a short stroll to Ambleside's shops, restaurants, parks, and the waterfront. Complete with a detached 2 car garage off the lane plus two additional open parking spaces. Agent Open Thurs Aug 6th 10am-12pm & Open House Sat/Sun 2-4pm.
    1 day
    |
    32
    |
    1
    |

    Zillow last checked:

    Listing updated:

    Listed by:

    Nazanin Behroyan PREC*,

    Behroyan & Associates Real Estate Services Brokerage,

    Basheer Dewji,

    Minerva Realty Corp.

    Source: Greater Vancouver REALTORS®,MLS®#: R3152516MLS LogoOriginating MLS®#: Greater Vancouver

      Facts & features

      Interior

      Bedrooms & bathrooms
      • Bedrooms: 6
      • Bathrooms: 7
      • Full bathrooms: 6
      • 1/2 bathrooms: 1
      Heating
      • Radiant
      Appliances
      • Included: Washer/Dryer, Dishwasher, Refrigerator, Stove
      Features
      • Basement: Finished
      • Number of fireplaces: 1
      • Fireplace features: Other
      Interior area
      • Total structure area: 4,260
      • Total interior livable area: 4,260 sqft

      Property

      Parking
      • Total spaces: 4
      • Parking features: Lane Access, Rear Access
      • Has garage: Yes
      • Has carport: Yes
      Features
      • Levels: Three Or More
      • Stories: 3
      • Exterior features: Garden, Balcony
      • Has view: Yes
      • View description: Partial Ocean View
      • Has water view: Yes
      • Water view: Partial Ocean View
      • Frontage length: 34
      Lot
      • Size: 6,969 Square Feet
      • Dimensions: 34 x 221 IRR
      • Features: Central Location, Near Golf Course, Lane Access, Marina Nearby, Recreation Nearby

      Construction

      Type & style
      • Home type: SingleFamily
      • Property subtype: Single Family Residence
      Condition
      • Year built: 2010

      Community & HOA

      Community
      • Features: Near Shopping
      HOA
      • Has HOA: No
      Location
      • Region: West Vancouver

      Financial & listing details

      • Price per square foot: C$927/sqft
      • Annual tax amount: C$13,875
      • Date on market: 8/4/2026
      • Ownership: Freehold NonStrata
      N

      Nazanin Behroyan PREC*

      By pressing Contact Agent, you agree that the real estate professional identified above may call/text you about your search, which may involve use of automated means and pre-recorded/artificial voices. You don't need to consent as a condition of buying any property, goods, or services. Message/data rates may apply. You also agree to our Terms of Use. Zillow does not endorse any real estate professionals. We may share information about your recent and future site activity with your agent to help them understand what you're looking for in a home.

        Price history

        Price history is unavailable.

        Public tax history

        Tax history is unavailable.

        Climate risks

        Neighborhood: V7T

        Getting around

        86 / 100
        Very Walkable
        61 / 100
        Bikeable

        Nearby schools

        GreatSchools rating

        Similar homes